

Description
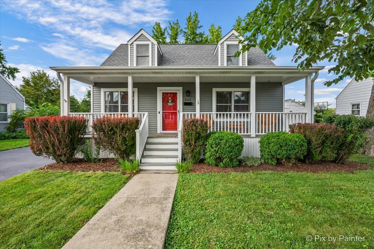
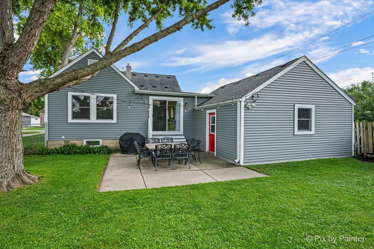
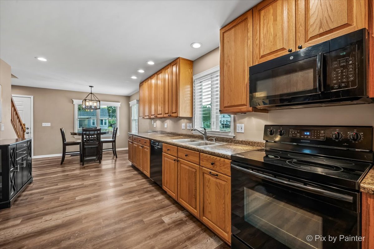
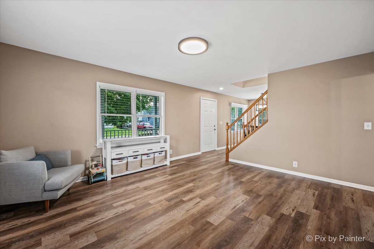
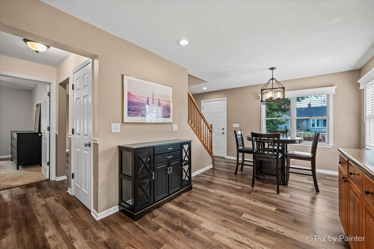
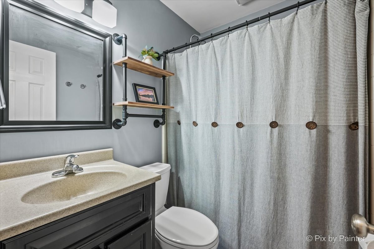
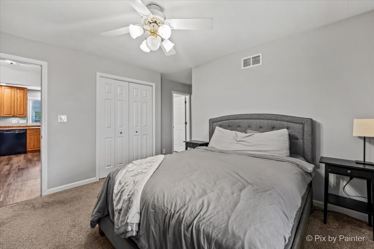
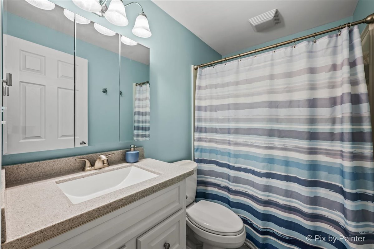
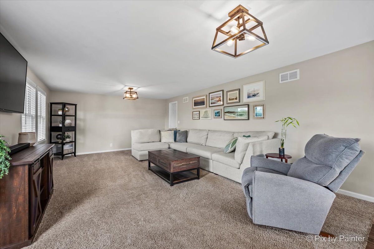
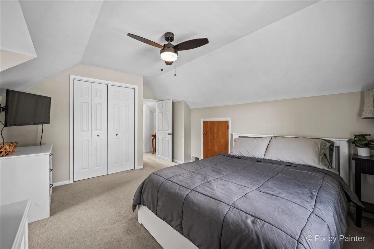
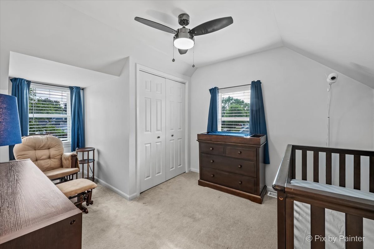
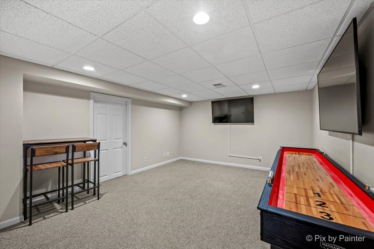
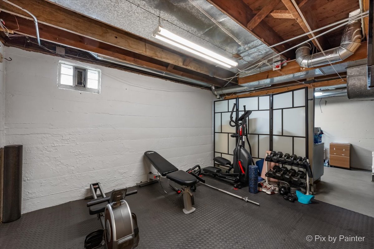
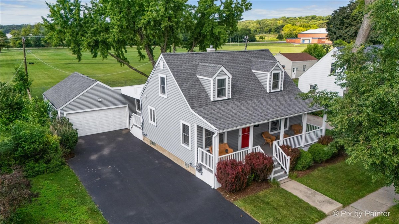
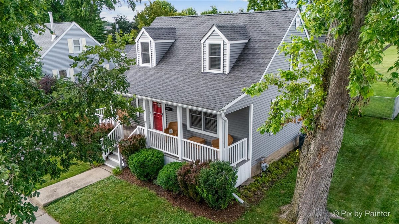
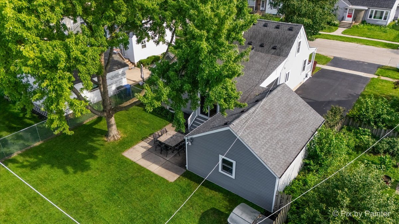
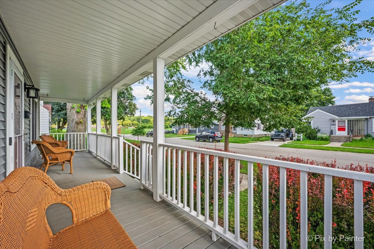
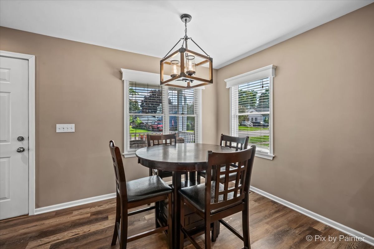
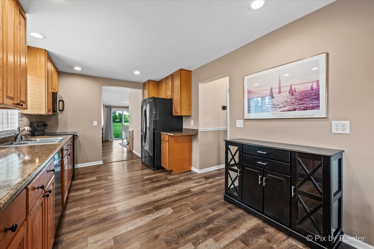
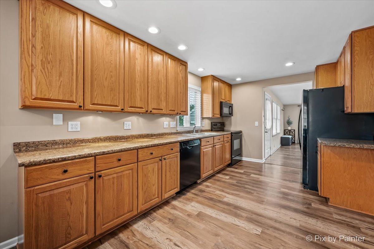
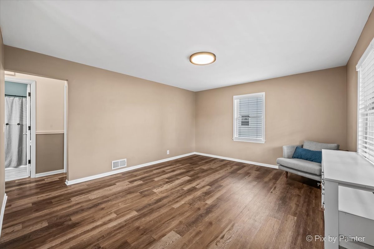
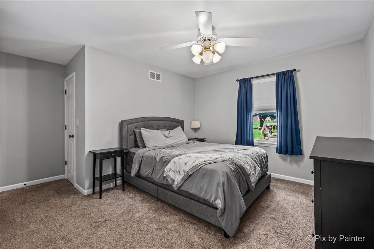
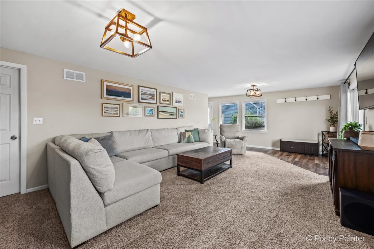
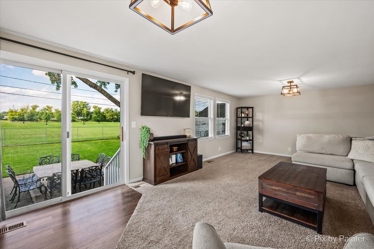
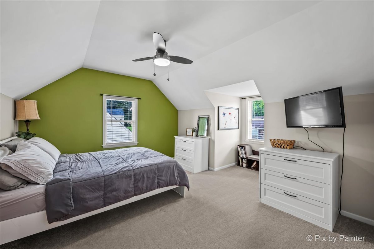
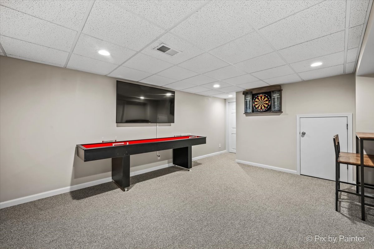
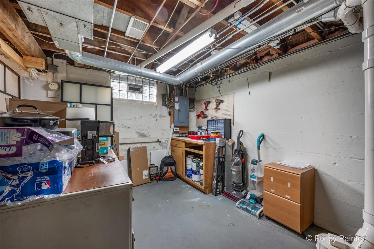
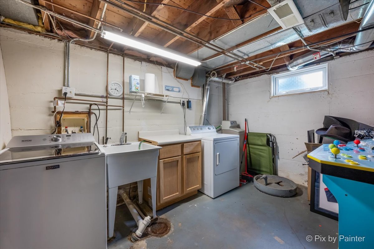
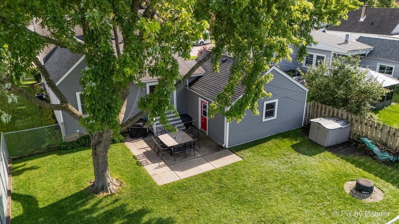
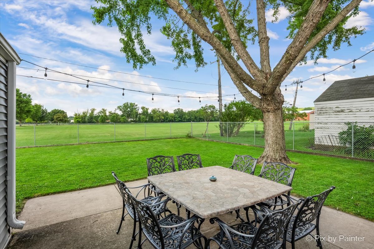
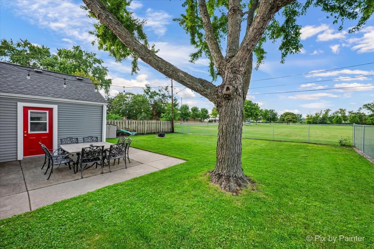
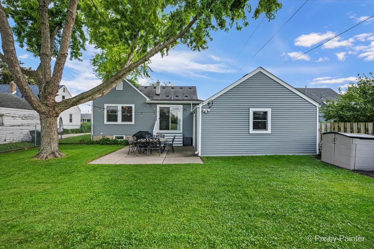
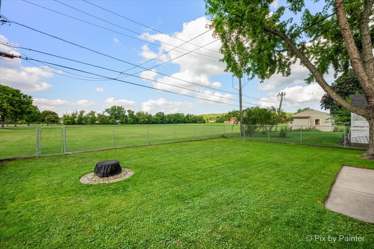
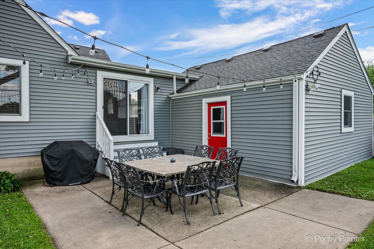
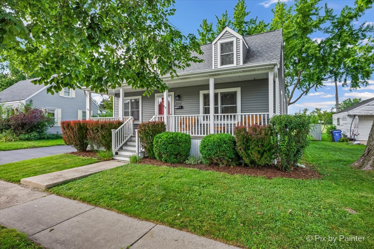
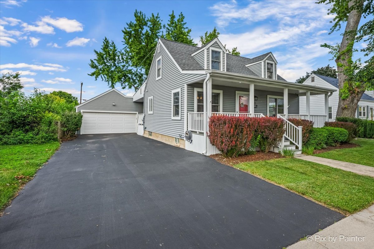
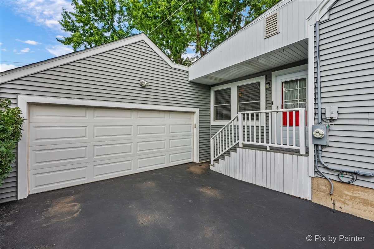
Welcome home to this picture-perfect East Dundee gem! From the moment you arrive, you'll fall in love with the inviting front porch-the perfect spot to sip your morning coffee or unwind after a long day. Inside, you'll find a thoughtfully designed floor plan featuring 3 bedrooms and 2 full bathrooms. The main-level primary suite offers the convenience of first-floor living and includes its own private en-suite bath. The spacious kitchen flows seamlessly into the dining area, creating the ideal setup for effortless entertaining. A welcoming front living room provides the perfect space for a cozy sitting area, home office, or quiet retreat, while the adjoining family room is where everyone will naturally gather. Upstairs, two generously sized bedrooms filled with natural light offer comfortable accommodations for family, guests, or additional workspace.The finished basement adds even more versatility with a spacious recreation room, dedicated workout area, and laundry room-providing the extra space needed for movie nights, hobbies, fitness, or everyday living.Step outside to your fully fenced backyard, where the patio sets the stage for summer barbecues, evenings around the fire pit, or simply enjoying your own private outdoor retreat. Located just minutes from the shops, restaurants, parks, and scenic Fox River Trail in historic downtown East Dundee, you'll enjoy the perfect blend of small-town charm and everyday convenience. With its flexible layout, multiple living spaces, inviting outdoor areas, and unbeatable location, this home is one you won't want to miss.
Details
| MLS # | 12715147 |
|---|---|
| Listing Type | For Sale |
| Style | House |
| Sub-Type | Resale |
| Status | Active Under Contract |
| Year | 1946 |
| Days On Site | 29 |
| Listing Provided By | Keller Williams Thrive | Jaimie Banke |
Features
| Bed(s) | 3 |
|---|---|
| Bath(s) | 2 Total |
| SQ Feet | 1,558 |
| Garage | 2 |
| Basement | Y |
| Story(s) | 1 |
| Acreage | 0.17 |
Interior
| Rooms Total | 8 |
|---|---|
| Cooling | Central Air |
| Heating | Natural Gas, Forced Air |
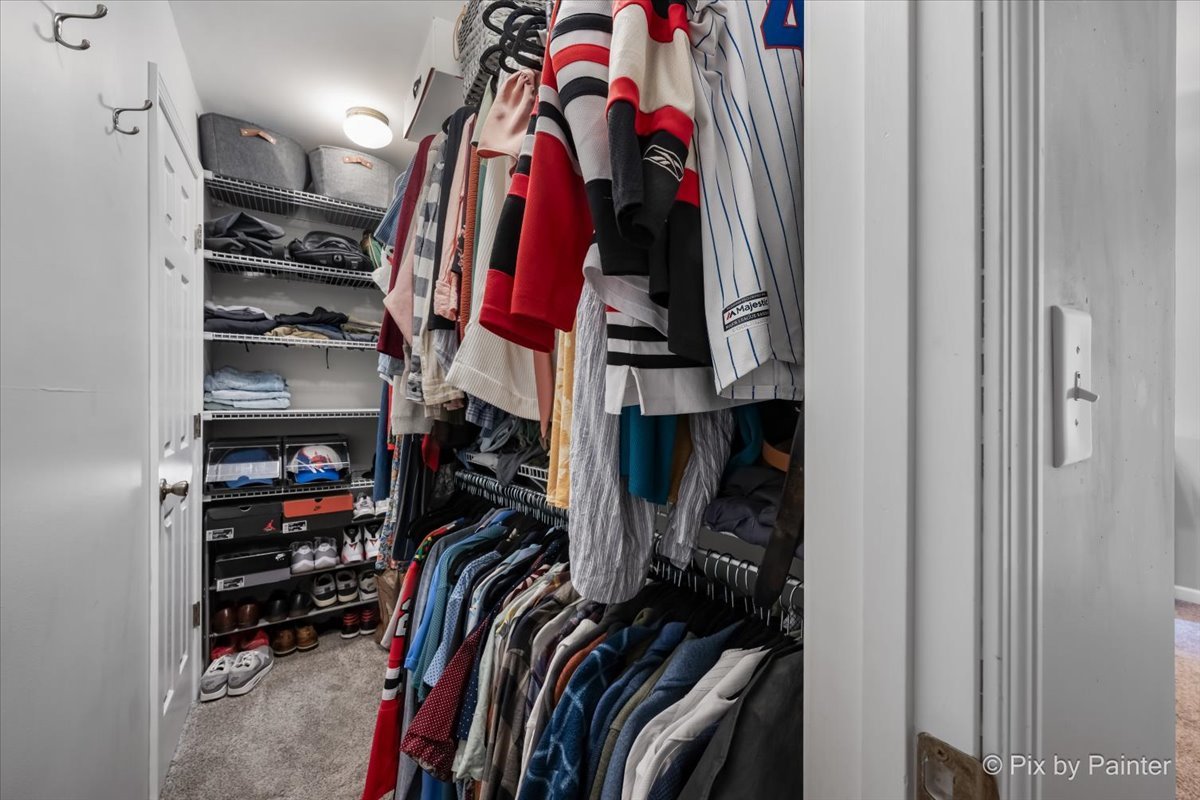
| Interior Features | 1st Floor Bedroom, 1st Floor Full Bath, Walk-In Closet(s) |
| Appliances | Range, Microwave, Dishwasher, Refrigerator, Washer, Dryer, Disposal, Water Softener Owned, Electric Cooktop |
| Fireplaces Total | 0 |
Exterior
| Roof | Asphalt |
|---|---|
| Foundation Details | Concrete Perimeter |
| Construction Materials | Vinyl Siding |
| Patio And Porch Features | Patio, Porch |
| Fencing | Fenced |
Parking
| Parking Features | Asphalt, Garage Door Opener, Yes, Garage Owned, Detached, Garage |
|---|---|
| Garage Spaces | 2 |
Utilities
| Sewer | Public Sewer |
|---|---|
| Electric | Circuit Breakers |
Location
| Community Features | Curbs, Sidewalks, Street Lights, Street Paved |
|---|
Taxes
| Tax Year | 2025 |
|---|---|
| Tax Annual Amount | 6883.28 |
Area Information
| State | IL |
|---|---|
| County | Kane |
| City | East Dundee |
| Zip Code | 60118 |
| Area | Dundee | East Dundee | Sleepy Hollow | West Dundee |
| Listing VS Median (in 60118) | |
Price: $340,000 low | high Med: $405,490 sqft: 1,558 low | high Med: 1,767 $ / sqft: $218 low | high Med: $229 On site: 29 low | high Med: 54.5 | |
Market Activity 60118
Request a showing
Request a showing
Contact
Learn More About This Property

| State | IL |
|---|---|
| County | Kane |
| City | East Dundee |
| Zip Code | 60118 |
| Area | Dundee | East Dundee | Sleepy Hollow | West Dundee |
| Listing VS Median (in 60118) | |
Price: $340,000 low | high Med: $405,490 sqft: 1,558 low | high Med: 1,767 $ / sqft: $218 low | high Med: $229 On site: 29 low | high Med: 54.5 | |