
Description
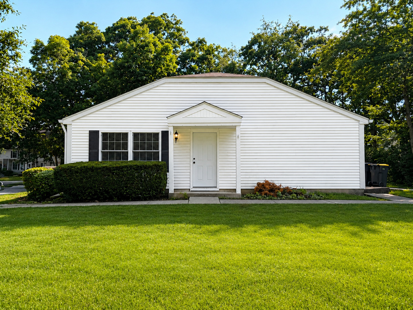
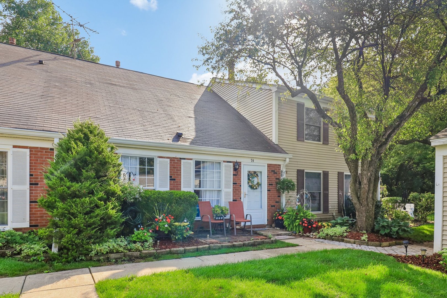
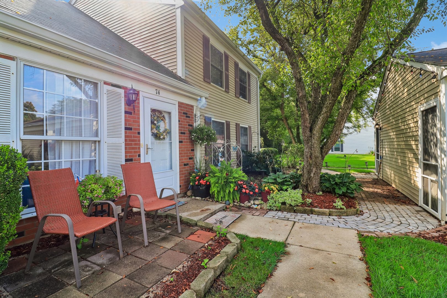
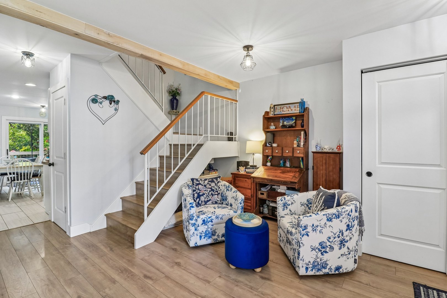
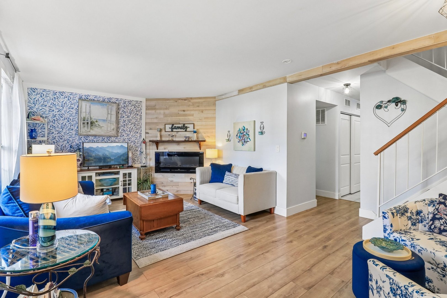
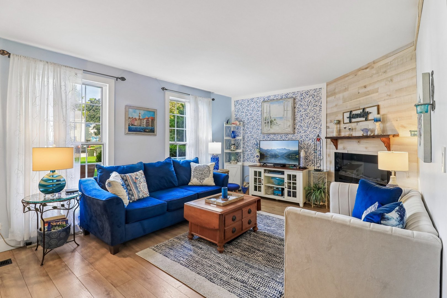
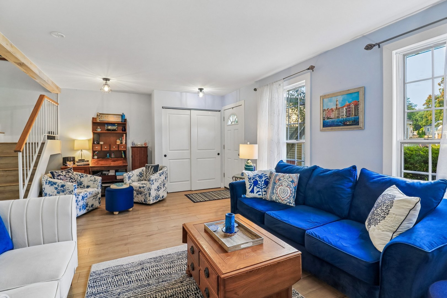
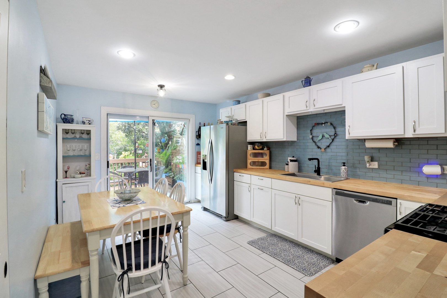
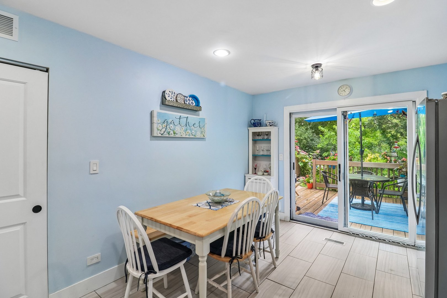
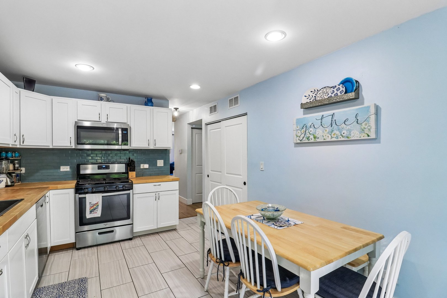
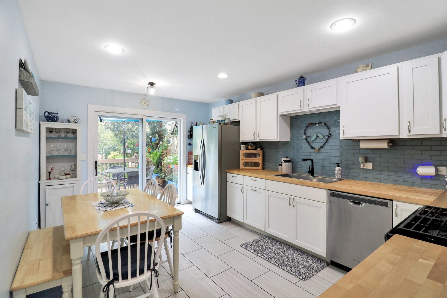
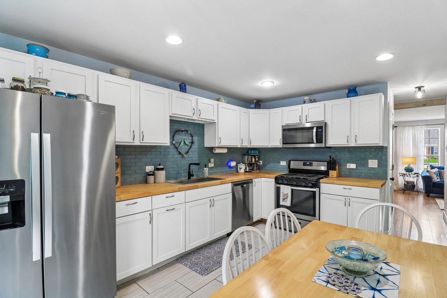
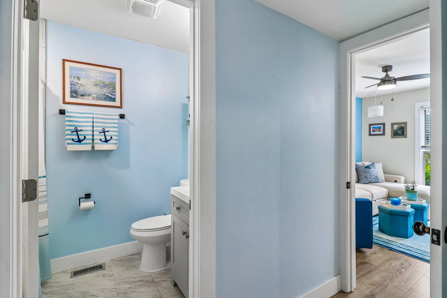
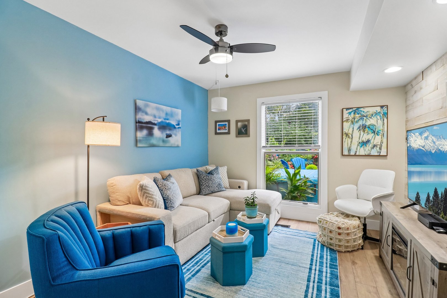
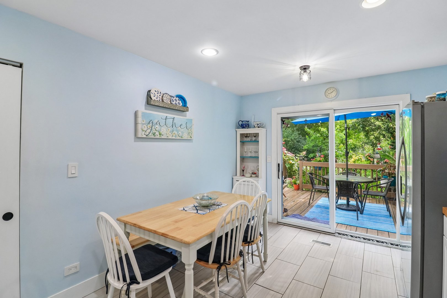
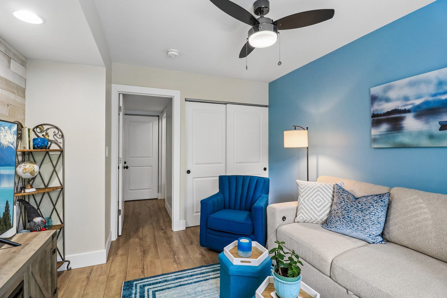
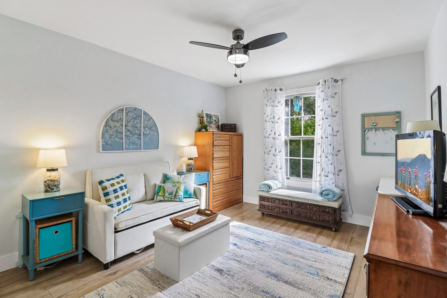
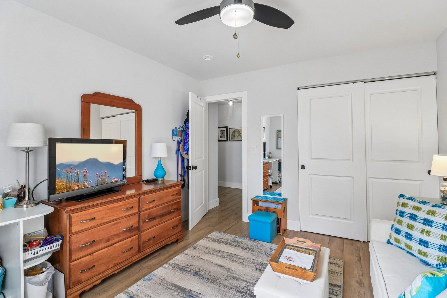
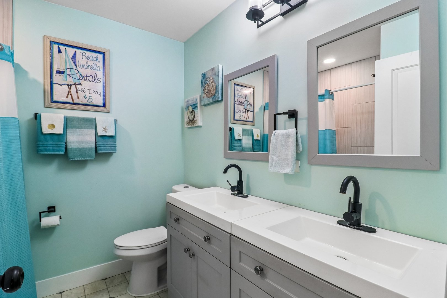
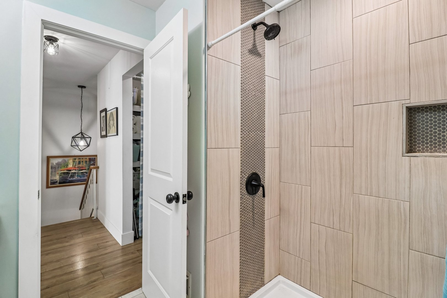
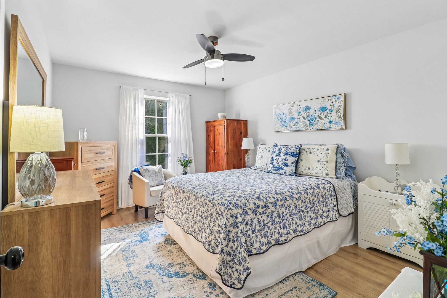
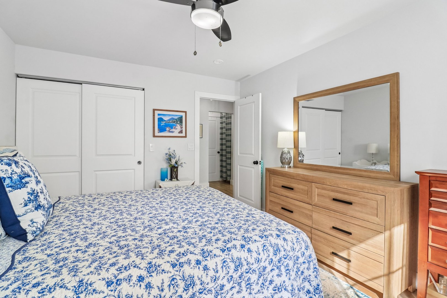
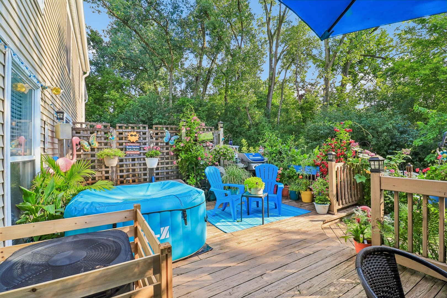
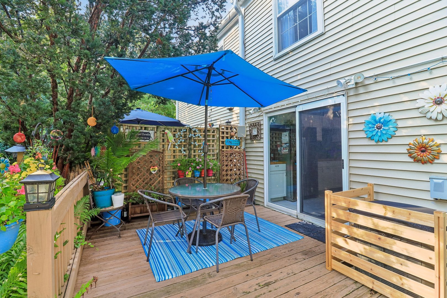
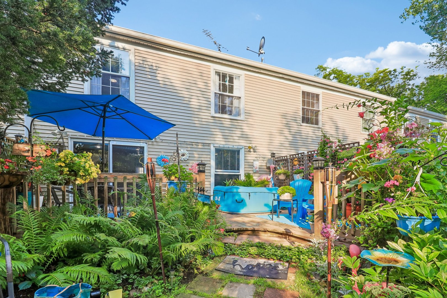
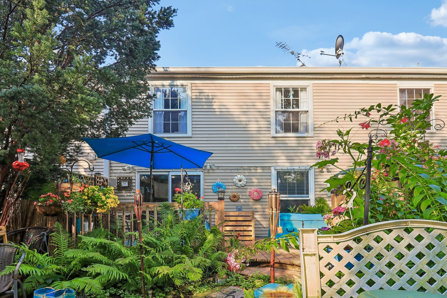
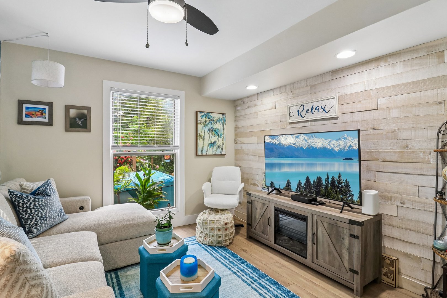
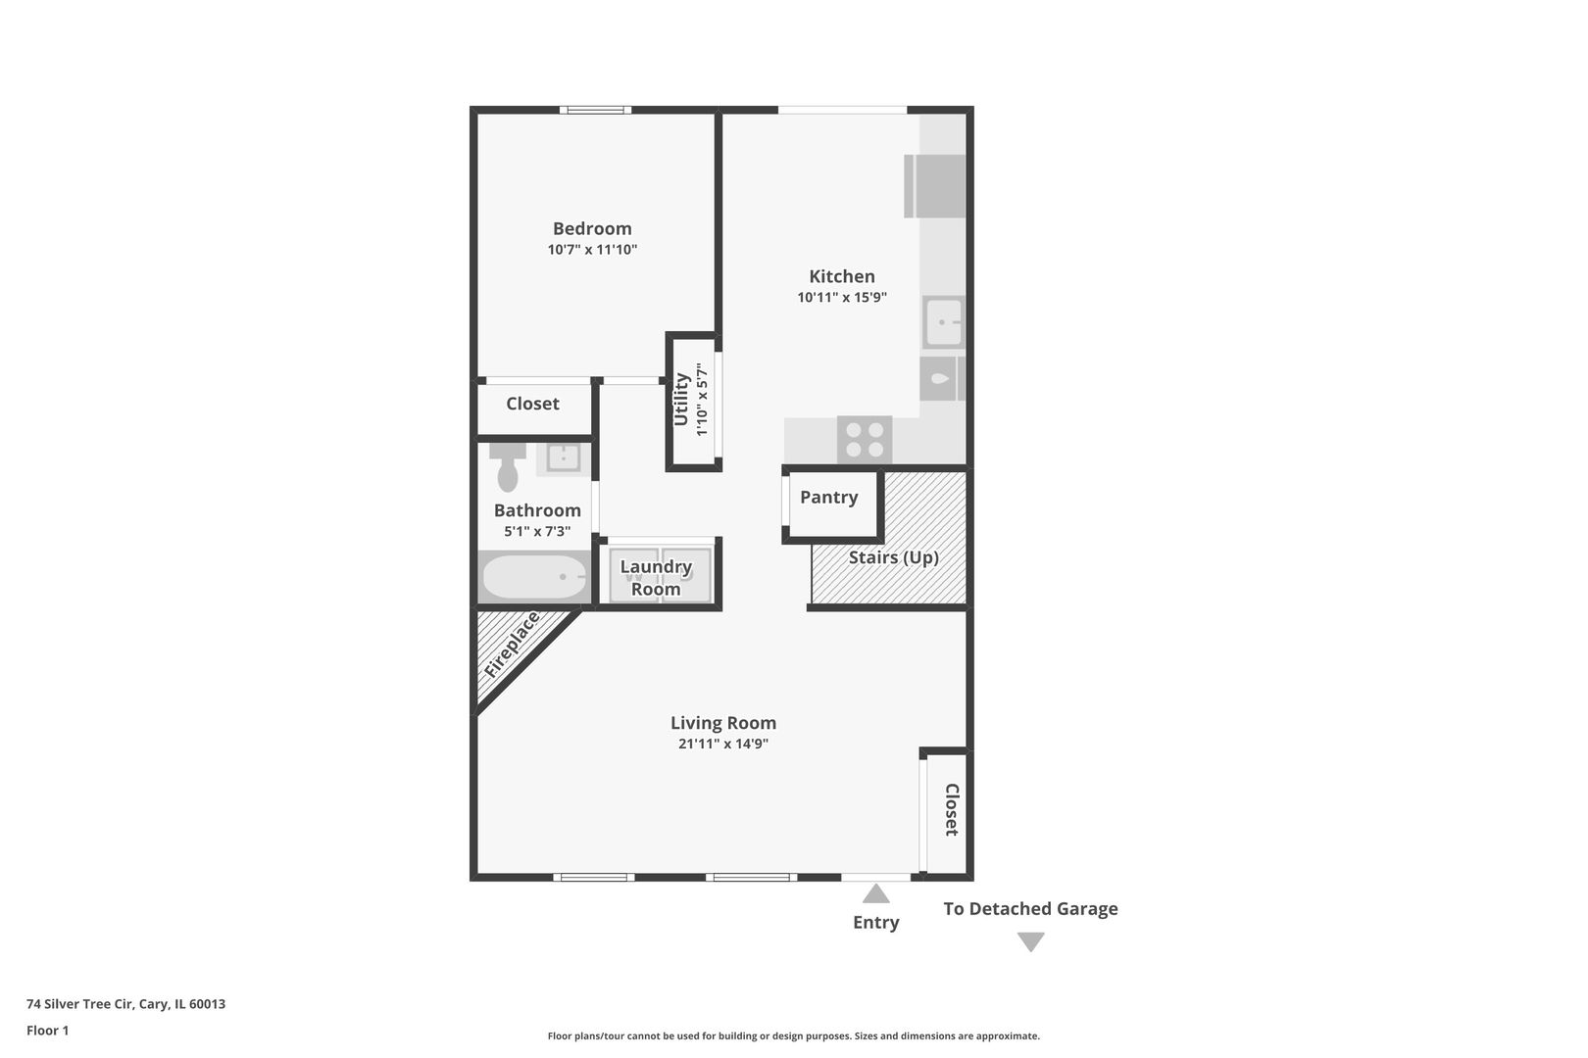
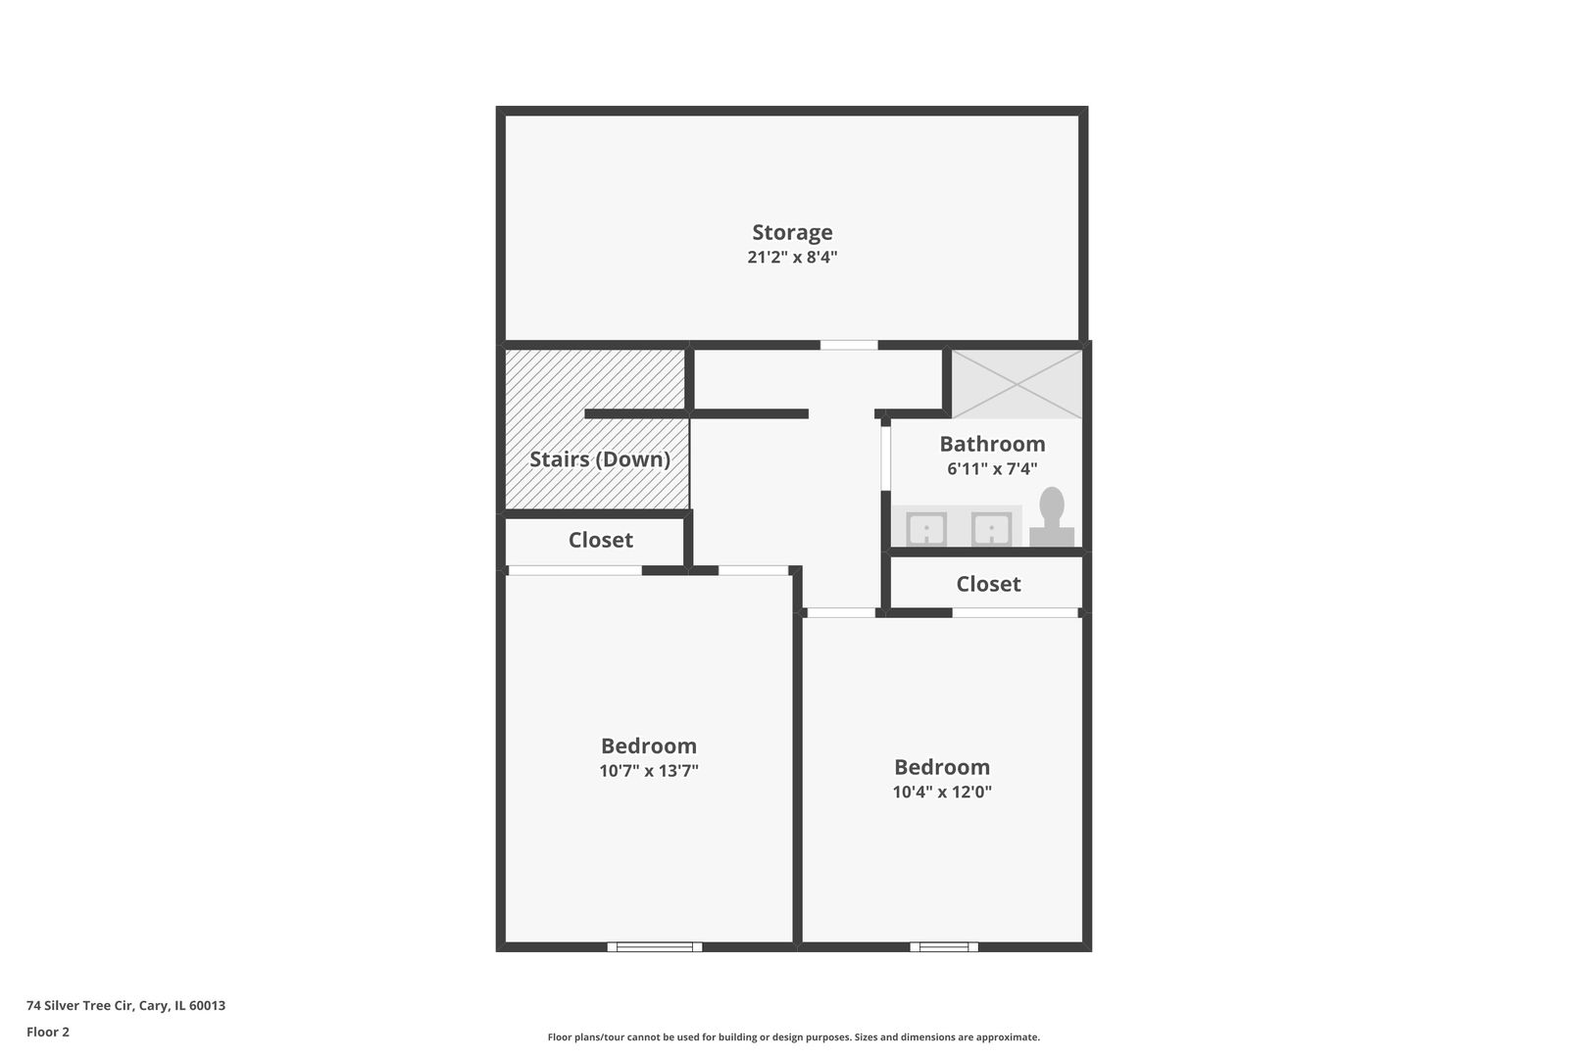
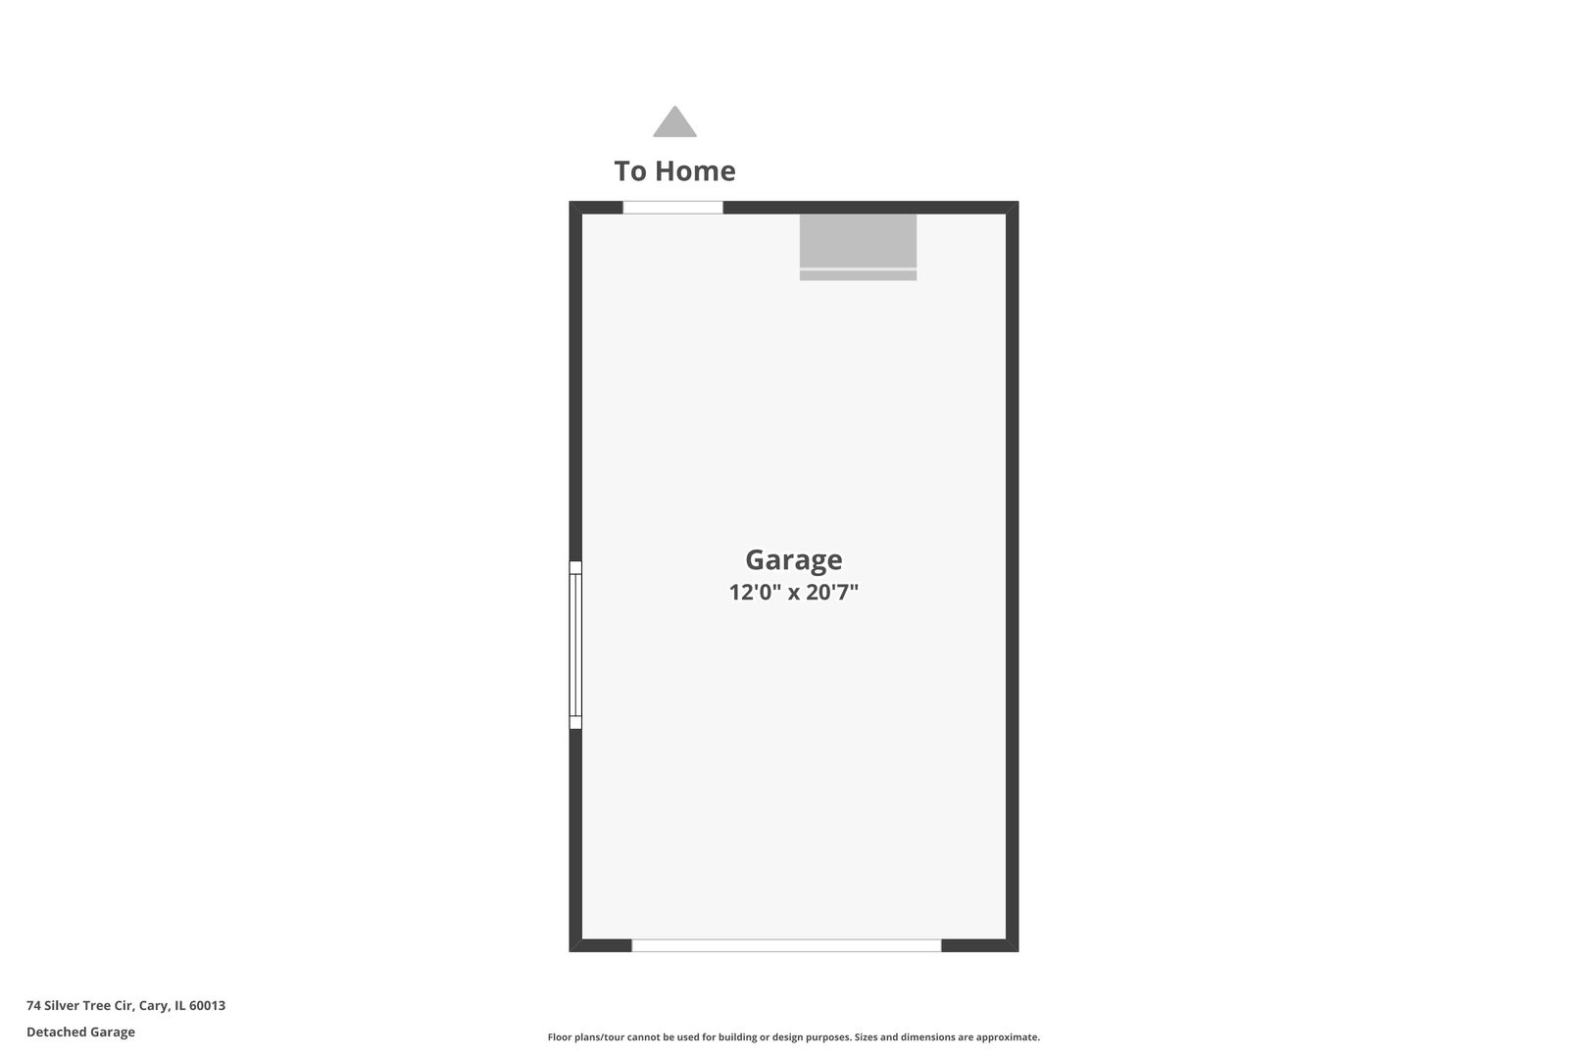
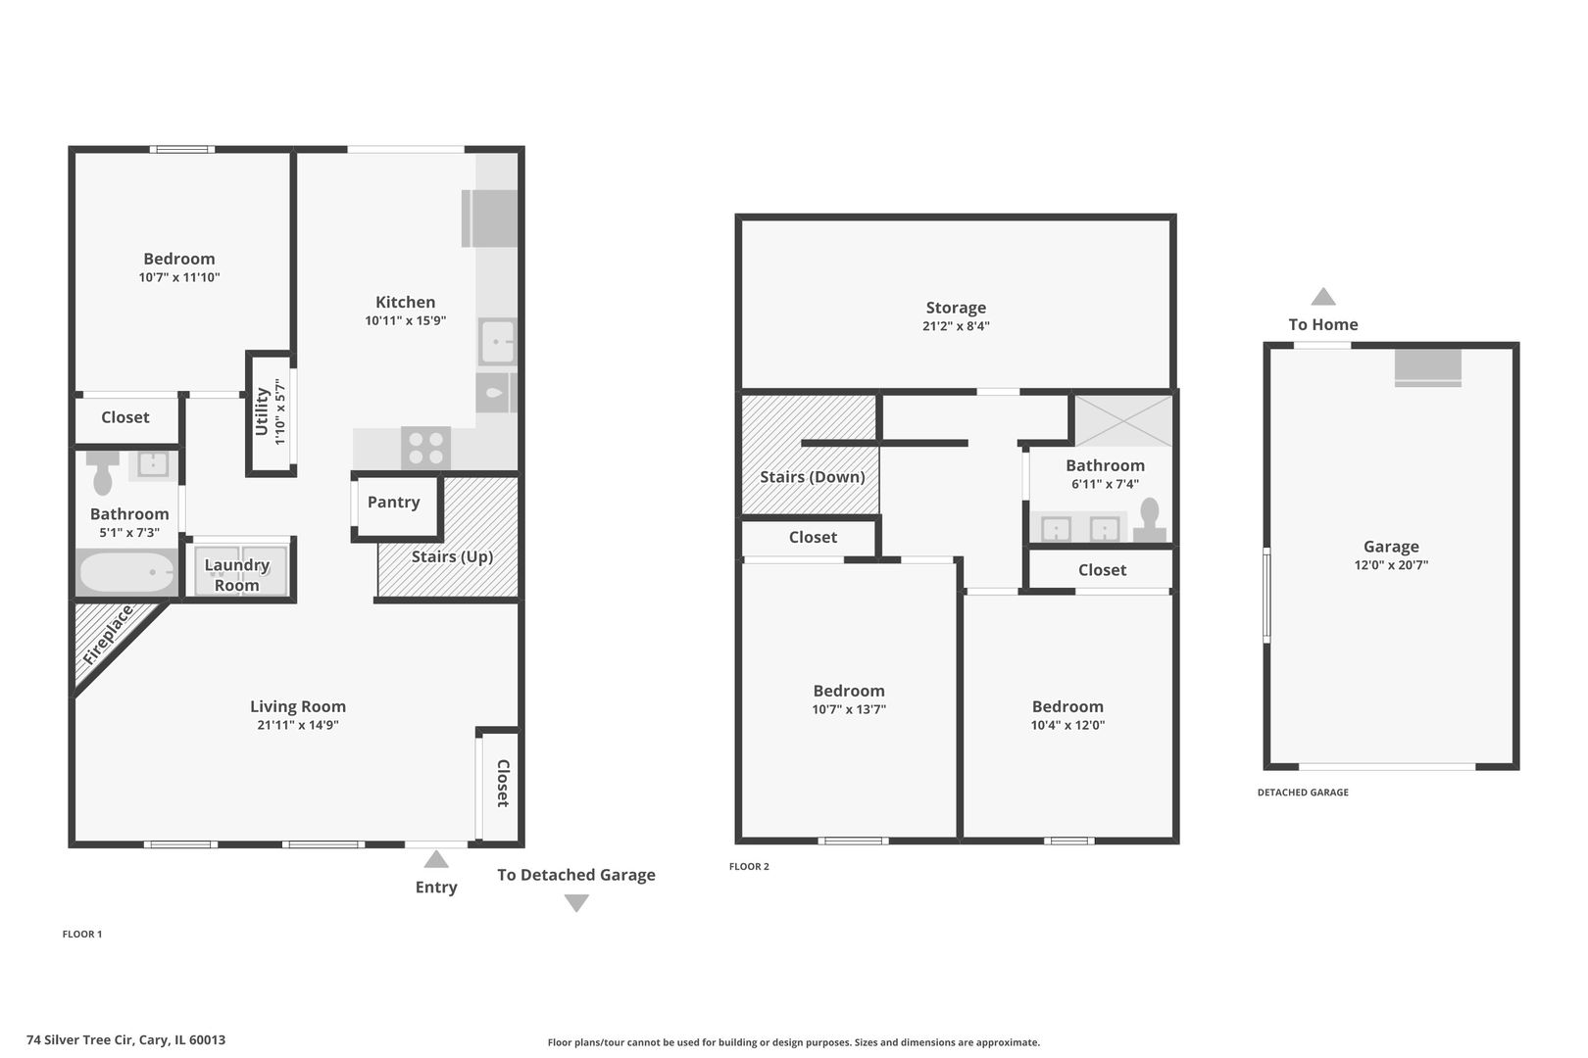
Welcome to your own Key West-inspired retreat in the popular Bright Oaks community! This beautifully updated 3-bedroom townhome offers a rare and versatile floor plan with two full baths and a first-floor primary bedroom, combining comfort, style, and convenience. Step inside to a bright, inviting interior featuring wood-look laminate flooring, distinctive lighting, ceiling fans in each bedroom, and a cozy electric fireplace. The crisp white kitchen is a standout with soft-close shaker cabinetry, stainless steel appliances, butcher block countertops, an oversized sink with disposal, walk-in pantry, and a spacious eat-in dining area. The first-floor primary bedroom and full bath offer wonderful flexibility for everyday living, while upstairs you'll find two additional bedrooms, a second full bath, and an exceptionally large storage room that could be easily transformed into a home office, the upstairs offers an additional space for a stackable washer and dryer, providing the option to add a second floor laundry area can easily be added although some minor adjustments may be needed to complete the project. Outside, the expansive private deck creates the perfect place to relax, entertain, or enjoy peaceful views of the wooded backdrop. Privacy fencing adds to the secluded feel, making this outdoor space a true extension of the home. 1-car garage provides additional convenience and storage. Bright Oaks offers a well-maintained community with a pool, clubhouse, and park included in the association amenities. Plenty of convenient guest parking. The neighborhood is also currently being upgraded with new fiber-optic infrastructure. Stylish, comfortable, and surrounded by nature. This is an easy place to call home! Furnace and Air replaced 2025. This property is being sold As Is.
Details
| MLS # | 12739207 |
|---|---|
| Listing Type | For Sale |
| Style | Condominium |
| HOA Dues | $265 |
| Sub-Type | Resale |
| Status | Active Under Contract |
| Year | 1974 |
| Days On Site | 14 |
| Listing Provided By | Compass | Kim Alden |
Features
| Bed(s) | 3 |
|---|---|
| Bath(s) | 2 Total |
| SQ Feet | 1,150 |
| Garage | 1 |
| Story(s) | 2 |
Interior
| Rooms Total | 6 |
|---|---|
| Cooling | Central Air |
| Heating | Natural Gas, Forced Air |
| Interior Features | 1st Floor Bedroom, 1st Floor Full Bath |
| Appliances | Range, Microwave, Dishwasher, Refrigerator, Freezer, Washer, Dryer, Disposal, Stainless Steel Appliance(s) |
| Fireplaces Total | 1 |
| Fireplace Features | Electric |
| Laundry Features | Main Level, Gas Dryer Hookup, Electric Dryer Hookup, In Unit, Multiple Locations |
| Window Features | Screens |
Exterior
| Roof | Asphalt |
|---|---|
| Foundation Details | Concrete Perimeter |
| Lot Features | Wooded |
| Construction Materials | Vinyl Siding, Brick, Frame |
| Patio And Porch Features | Porch |
Parking
| Parking Features | Yes, Detached, Garage |
|---|---|
| Garage Spaces | 1 |
Utilities
| Sewer | Public Sewer |
|---|---|
| Electric | Circuit Breakers |
Taxes
| Tax Year | 2024 |
|---|---|
| Tax Annual Amount | 3244 |
Area Information
| State | IL |
|---|---|
| County | McHenry |
| City | Cary |
| Zip Code | 60013 |
| Area | Cary | Oakwood Hills | Trout Valley |
| Community Name | Bright Oaks |
| School District | Cary-Grove Community High School |
| Elementary School | Deer Path Elementary School |
| High School | Cary-Grove Community High School |
| Listing VS Median (in Bright Oaks) | |
Price: $267,000 low | high Med: $254,900 sqft: 1,150 low | high Med: 1,304 $ / sqft: $232 low | high Med: $195 On site: 14 low | high Med: 25 | |
Market Activity 60013
Request a showing
Request a showing
Contact
Learn More About This Property

| State | IL |
|---|---|
| County | McHenry |
| City | Cary |
| Zip Code | 60013 |
| Area | Cary | Oakwood Hills | Trout Valley |
| Community Name | Bright Oaks |
| School District | Cary-Grove Community High School |
| Elementary School | Deer Path Elementary School |
| High School | Cary-Grove Community High School |
| Listing VS Median (in Bright Oaks) | |
Price: $267,000 low | high Med: $254,900 sqft: 1,150 low | high Med: 1,304 $ / sqft: $232 low | high Med: $195 On site: 14 low | high Med: 25 | |