6321 Pine Ridge Court 3a,Tinley Park, IL 60477
Tinley Park, IL 60477


Description
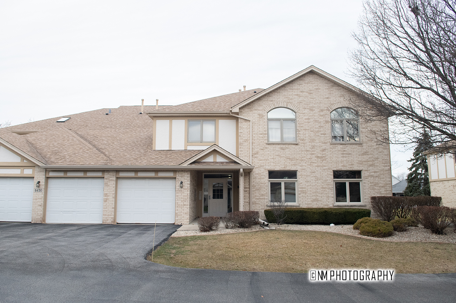
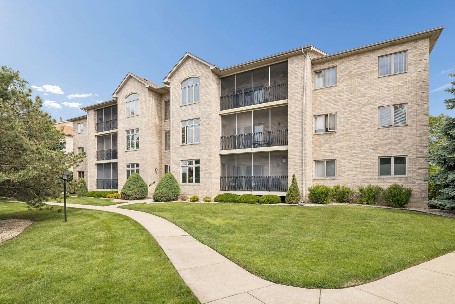
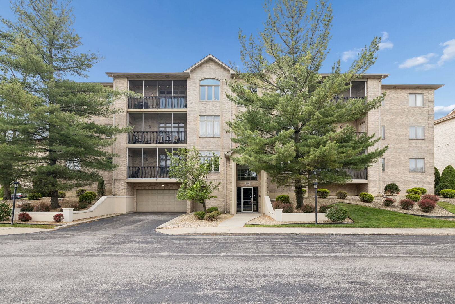
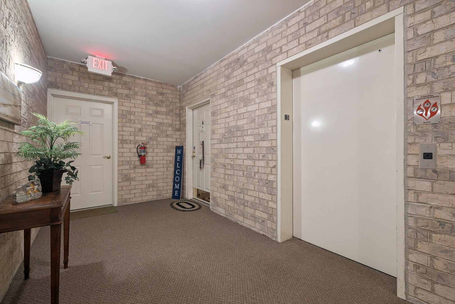
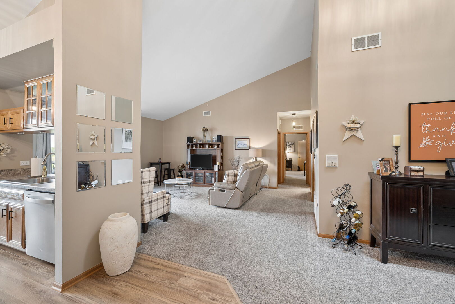
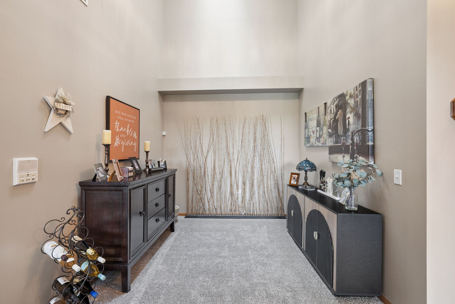
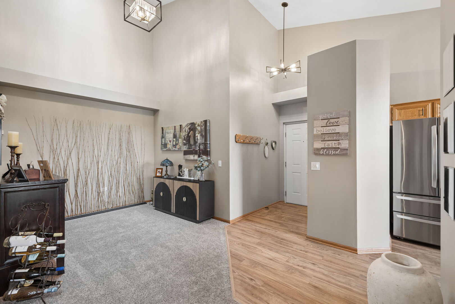
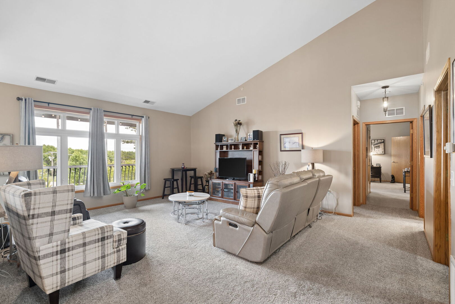
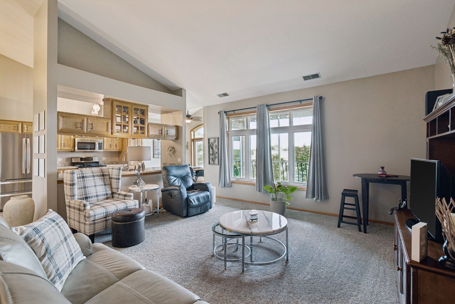
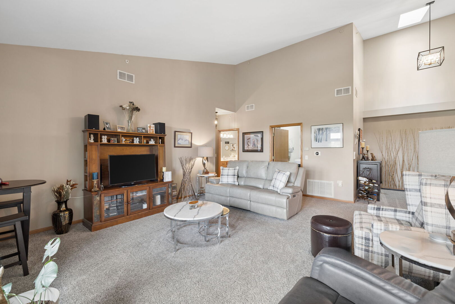
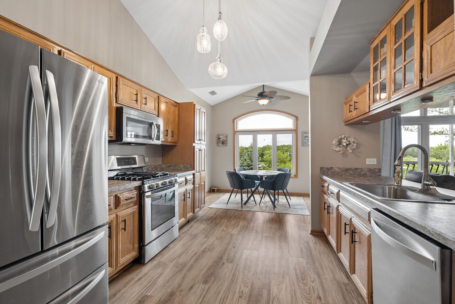
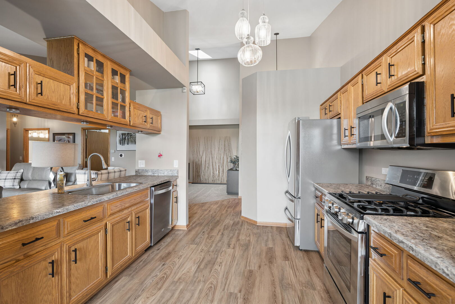
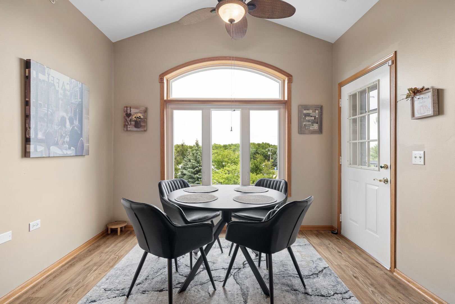
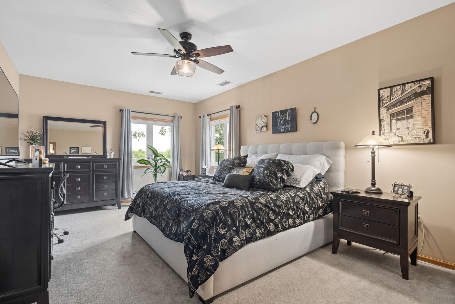
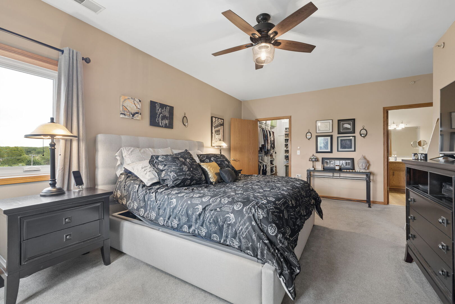
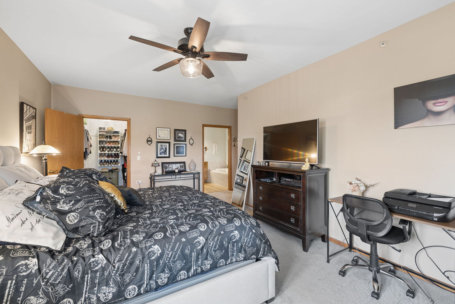
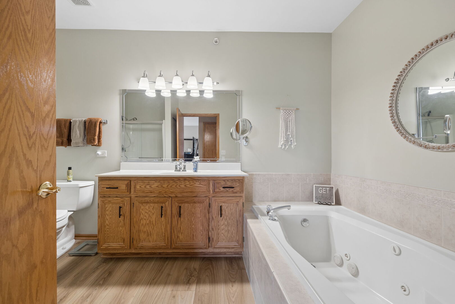
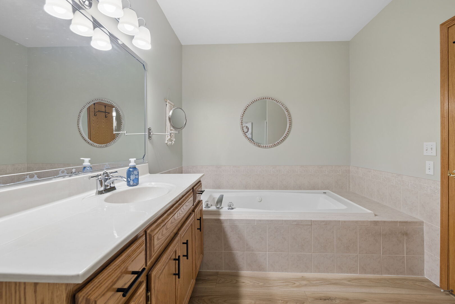
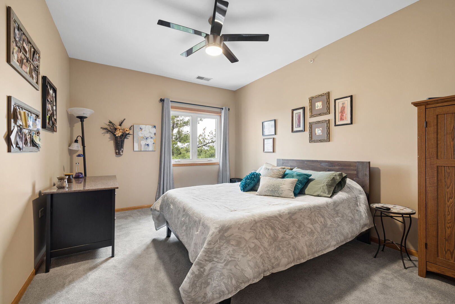
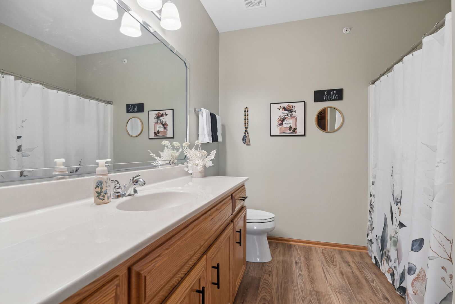
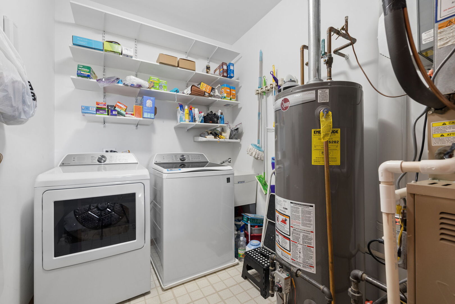
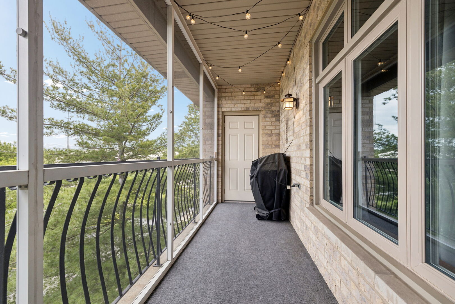
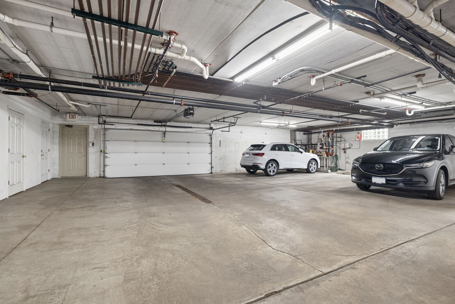
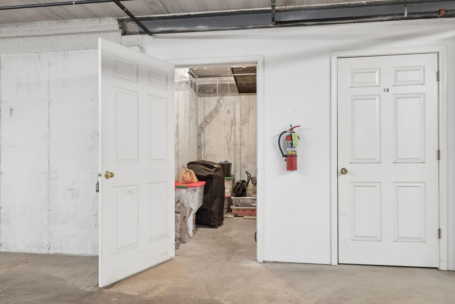
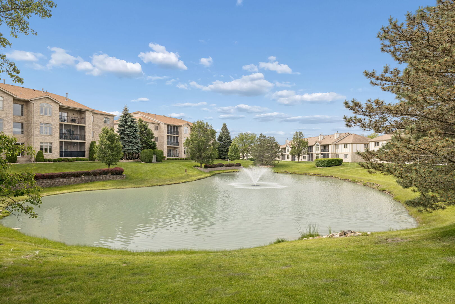
Check out this beautifully updated 2 bedroom / 2 bathroom penthouse condo in the highly sought-after 55+ Community, The Pines! Step inside and you will immediately notice the open-concept layout featuring vaulted ceilings, a skylight, updated fixtures, a coat closet, and an abundance of natural light throughout. The kitchen offers newer appliances, updated cabinet hardware, ample cabinetry, a pantry cabinet with pull-out drawers, generous counter space, luxury vinyl plank flooring, and a cozy eat-in dining area. From the kitchen, enjoy direct access to the screened-in balcony featuring new carpeting and a convenient storage closet. The dining area flows seamlessly into the spacious living room, creating the perfect space for entertaining or relaxing. The primary suite features a large walk-in closet with custom built-ins and a private ensuite bath with a glass-enclosed walk-in shower with bench seating, a jetted tub, and a linen closet. A second bedroom, the full hall bathroom with a tub/shower combo, and an additional linen closet provide excellent space for guests or a home office. The laundry room includes a washer and dryer, shelving, and mechanicals for added convenience. Additional building amenities include temperature regulated parking on the main level, a private storage unit, and elevator access. Recent updates include flooring throughout, light fixtures, paint, cabinet hardware, and all windows were replaced in 2023 with a lifetime screen warranty. Additional improvements include the washer/dryer (2018), water heater (2014), and more. Conveniently located near restaurants, shopping, interstate access, the train station, and everything downtown Tinley Park has to offer!
Details
| MLS # | 12651896 |
|---|---|
| Listing Type | For Sale |
| Style | Condominium |
| HOA Dues | $325 |
| Sub-Type | Resale |
| Status | Active Under Contract |
| Year | 2002 |
| Days On Site | 36 |
| Listing Provided By | Coldwell Banker Real Estate Group | Jonathan Darin |
Features
| Bed(s) | 2 |
|---|---|
| Bath(s) | 2 Total |
| SQ Feet | 1,711 |
| Garage | 1 |
| Story(s) | 3 |
Interior
| Rooms Total | 5 |
|---|---|
| Cooling | Central Air |
| Heating | Natural Gas, Forced Air |
| Interior Features | Vaulted Ceiling(s), Elevator, Storage, Built-in Features, Walk-In Closet(s) |
| Appliances | Range, Microwave, Dishwasher, Refrigerator, Washer, Dryer, Humidifier |
| Fireplaces Total | 0 |
| Laundry Features | Washer Hookup, In Unit |
| Window Features | Screens, Skylight(s) |
Exterior
| Exterior Features | Balcony |
|---|---|
| Roof | Asphalt |
| Foundation Details | Concrete Perimeter |
| Lot Features | Common Grounds |
| Construction Materials | Brick |
Parking
| Parking Features | Garage Door Opener, Heated Garage, Yes, Garage Owned, Attached, Garage |
|---|---|
| Garage Spaces | 1 |
Utilities
| Sewer | Shared Septic, Public Sewer |
|---|
Taxes
| Tax Year | 2024 |
|---|---|
| Tax Annual Amount | 2484.84 |
Area Information
| State | IL |
|---|---|
| County | Cook |
| City | Tinley Park |
| Zip Code | 60477 |
| Area | Tinley Park |
| Community Name | The Pines |
| Listing VS Median (in The Pines) | |
Price: $299,900 low | high Med: $272,000 sqft: 1,711 low | high Med: 1,650 $ / sqft: $175 low | high Med: $166 On site: 36 low | high Med: 11.5 | |
Market Activity 60477
Request a showing
Request a showing
Contact
Learn More About This Property

| State | IL |
|---|---|
| County | Cook |
| City | Tinley Park |
| Zip Code | 60477 |
| Area | Tinley Park |
| Community Name | The Pines |
| Listing VS Median (in The Pines) | |
Price: $299,900 low | high Med: $272,000 sqft: 1,711 low | high Med: 1,650 $ / sqft: $175 low | high Med: $166 On site: 36 low | high Med: 11.5 | |