4861 Pigeon Creek Trail,Bettendorf, IA 52722
Bettendorf, IA 52722







Description
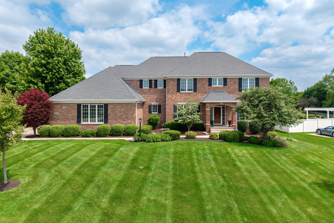
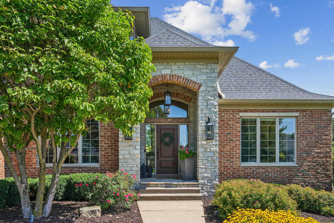
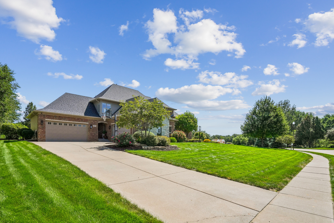
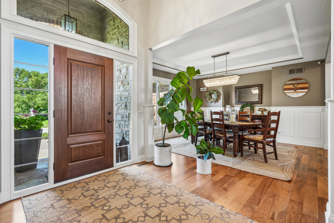
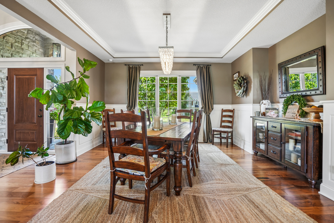
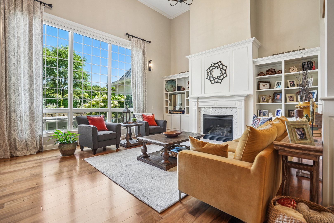
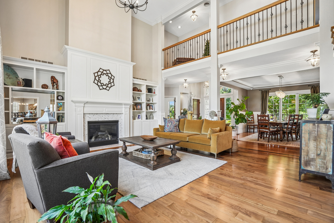
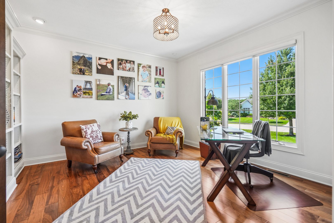
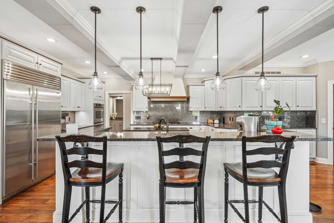
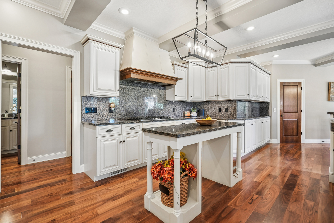
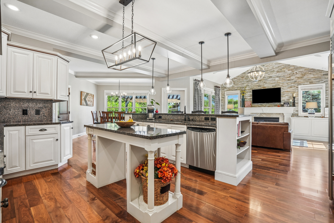
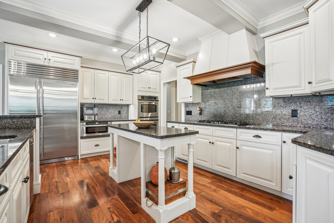
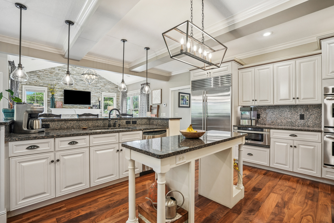
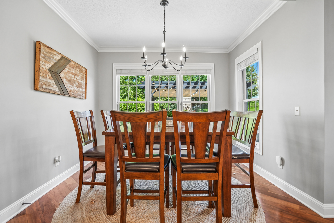
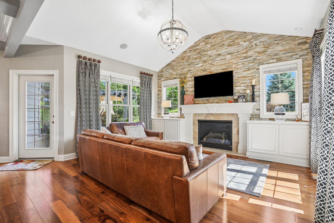
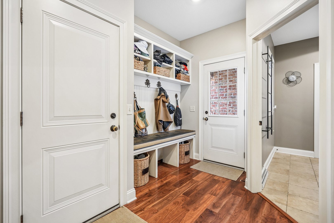
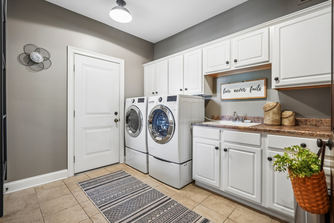
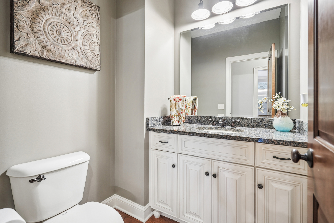
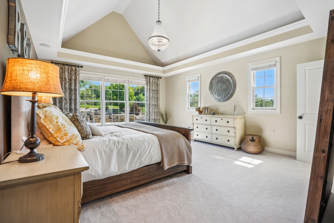
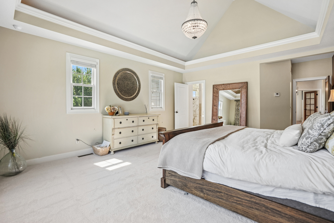
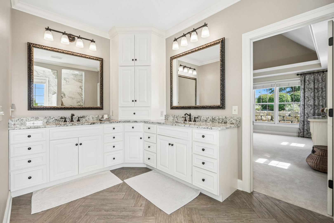
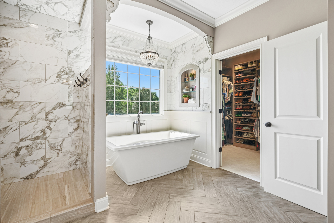
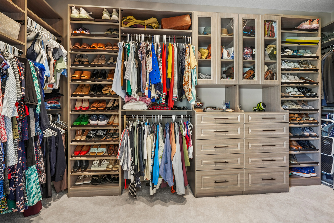
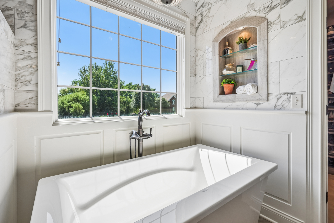
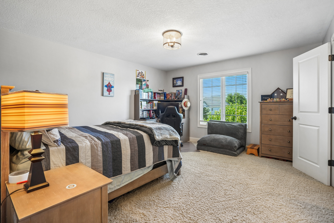
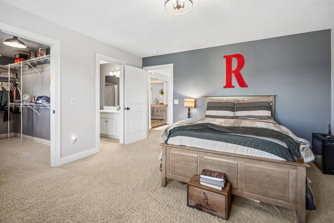
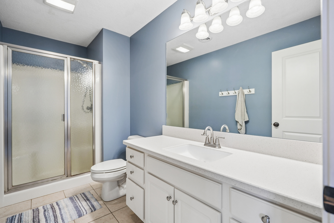
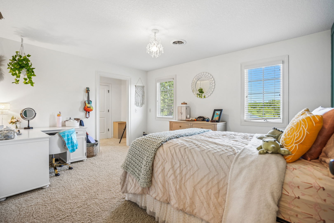
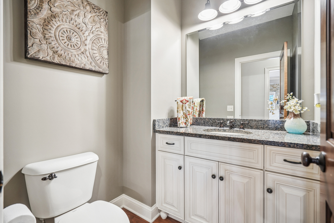
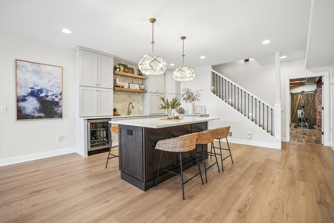
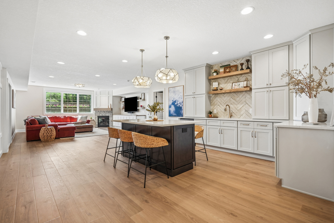
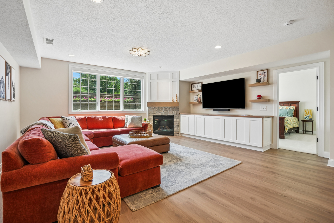
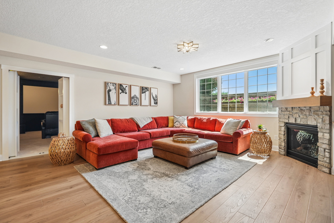
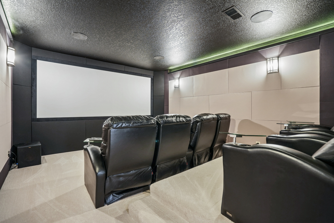
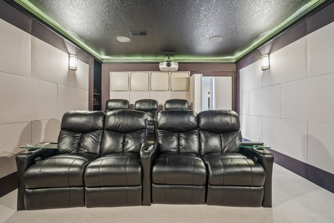
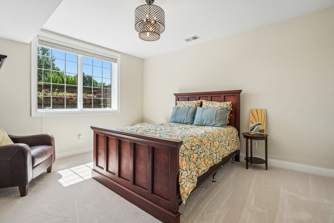
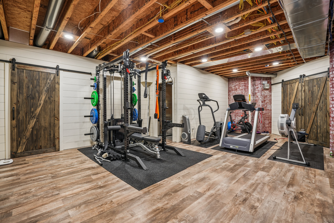
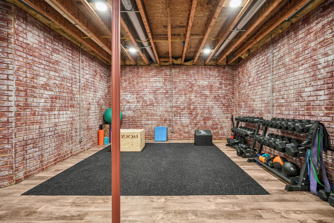
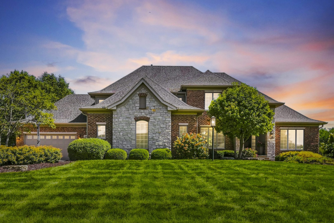
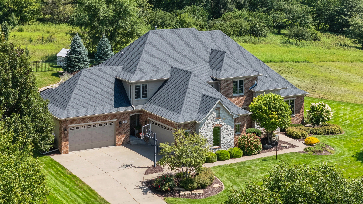
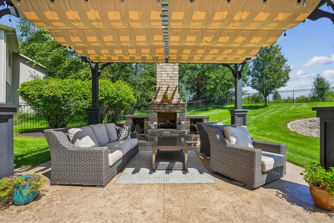
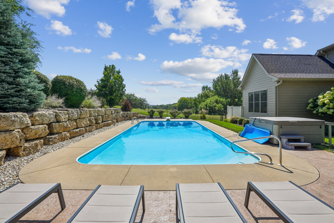
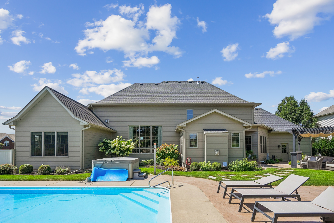
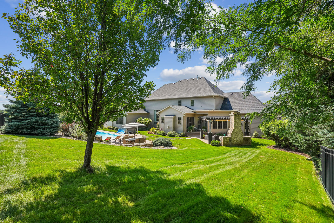
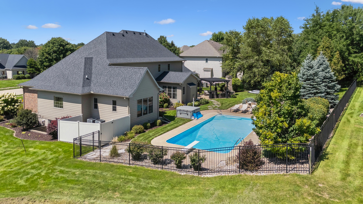
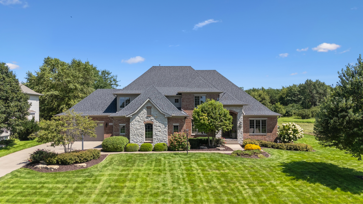
Welcome to this exceptional 5-bedroom, 4.5-bath, 1 1/2-story home in Pleasant Valley School District, where the gourmet kitchen anchors everyday living with an open dinette area and adjoining hearth room featuring a striking stone wall, gas fireplace, and custom built-ins. High-end appliances in the kitchen include double ovens, a cooktop, and a Sub-Zero refrigerator/freezer, while the adjacent 2 story great room centers around a second gas fireplace and a formal dining room, with wainscoting flows conveniently just off the kitchen. The main-floor primary suite offers a unique tray and vaulted ceiling combo and new carpet. The primary bath has been updated with new dual vanities, tile, a soaking tub, and a walk-in shower. Also on the main level: an office with built-ins, a laundry room complete with laundry chute and utility sink, and a mudroom off the garage with built-in coat and shoe storage plus a convenient powder bath nearby. Upstairs, the second and third bedrooms share a Jack-and-Jill bath, while the fourth bedroom enjoys its own private bath. Every bedroom features a walk-in closet. The lower level was remodeled in 2022 and includes a spacious rec room with wet bar, quartz counters, fireplace with built-ins, large daylight windows, and 9-foot ceilings. Just off the rec room, a theater room comes complete with surround sound speakers, a projector and movie screen that remain with the home. You'll also find a large exercise room and a fifth bedroom with full bath. Additional highlights: 4-car garage, irrigation system, three HVAC units, new roof (2020), and new siding (2024). The fenced backyard is an entertainer's paradise with an in-ground saltwater pool, hot tub (added 2021), stone fireplace with adjoining pergola, and stamped concrete.
Details
| MLS # | 12717561 |
|---|---|
| Listing Type | For Sale |
| Style | House |
| Sub-Type | Resale |
| Status | Pending |
| Year | 2006 |
| Days On Site | 19 |
| Listing Provided By | Mel Foster Co. Davenport | Geri Doyle |
Features
| Bed(s) | 5 |
|---|---|
| Bath(s) | 5 Total |
| SQ Feet | 3,897 |
| Garage | 4 |
| Basement | Y |
| Pool | Yes |
| Story(s) | 1 |
| Acreage | 0.54 |
Interior
| Rooms Total | 13 |
|---|---|
| Cooling | Central Air, Zoned |
| Heating | Natural Gas, Forced Air, Zoned |
| Interior Features | Vaulted Ceiling(s), Cathedral Ceiling(s), Wet Bar, 1st Floor Bedroom, Built-in Features, Walk-In Closet(s), Granite Counters, Pantry, Quartz Counters |
| Appliances | Double Oven, Microwave, Dishwasher, High End Refrigerator, Bar Fridge, Disposal, Cooktop, Range Hood, Humidifier |
| Fireplaces Total | 3 |
| Fireplace Features | Gas Log |
| Laundry Features | Main Level, Laundry Chute, Sink |
Exterior
| Exterior Features | Hot Tub |
|---|---|
| Roof | Asphalt |
| Foundation Details | Concrete Perimeter |
| Lot Features | Level |
| Construction Materials | Vinyl Siding, Brick, Stone |
| Patio And Porch Features | Patio |
Parking
| Parking Features | Garage Door Opener, Yes, Garage Owned, Attached, Garage |
|---|---|
| Garage Spaces | 4 |
Utilities
| Sewer | Public Sewer |
|---|
Taxes
| Tax Year | 2024 |
|---|---|
| Tax Annual Amount | 11938 |
Area Information
| State | IA |
|---|---|
| County | Scott |
| City | Bettendorf |
| Zip Code | 52722 |
| Area | Bettendorf |
| Community Name | Settlement at Pigeon Creek |
| School District | Pv High School |
| High School | Pv High School |
| Listing VS Median (in Settlement at Pigeon Creek) | |
Price: $1,295,000 low | high Med: $1,295,000 sqft: 3,897 low | high Med: 3,897 $ / sqft: $332 low | high Med: $332 On site: 19 low | high Med: 19 | |
Market Activity 52722
Request a showing
Request a showing
Contact
Learn More About This Property

| State | IA |
|---|---|
| County | Scott |
| City | Bettendorf |
| Zip Code | 52722 |
| Area | Bettendorf |
| Community Name | Settlement at Pigeon Creek |
| School District | Pv High School |
| High School | Pv High School |
| Listing VS Median (in Settlement at Pigeon Creek) | |
Price: $1,295,000 low | high Med: $1,295,000 sqft: 3,897 low | high Med: 3,897 $ / sqft: $332 low | high Med: $332 On site: 19 low | high Med: 19 | |