

4124 Clausen Avenue,Western Springs, IL 60558
Western Springs, IL 60558




Description
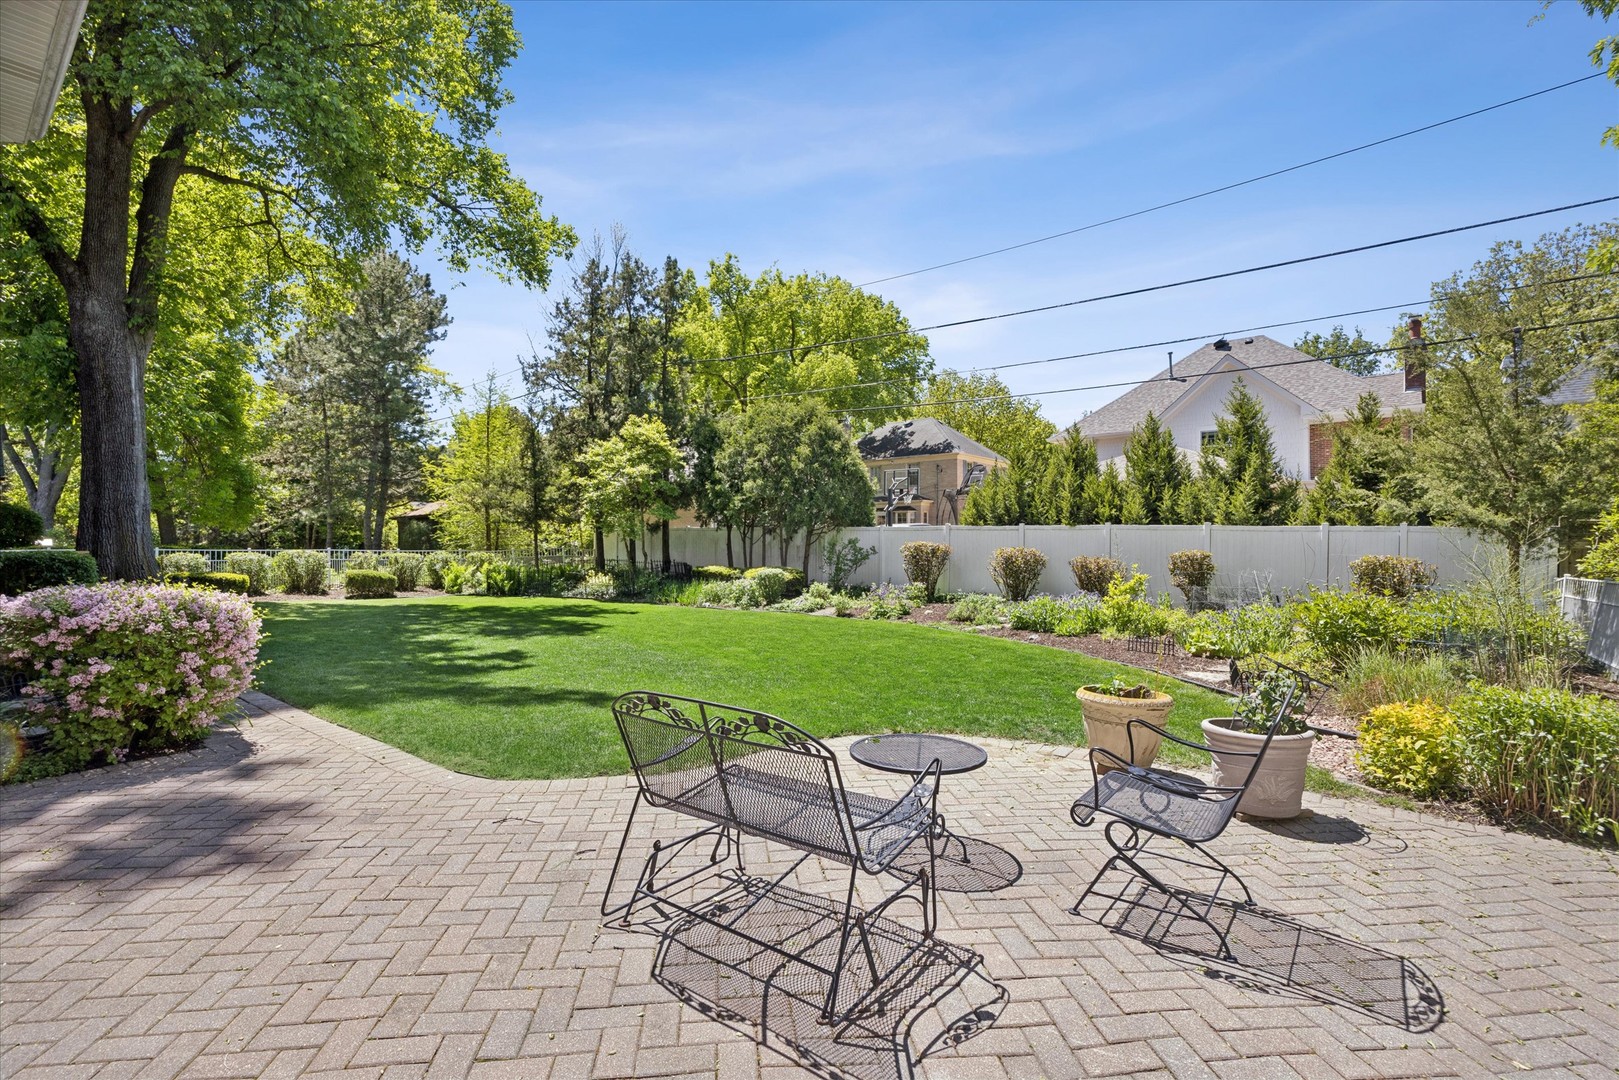
Situated on an 80-foot-wide lot within walking distance to downtown, this exceptional home is located in the highly sought after Field Park neighborhood of Western Springs. A welcoming foyer opens to a spacious living room centered around a beautiful fireplace. The living room flows seamlessly into the sunroom which is filled with natural light, offering sweeping views of the beautifully landscaped backyard. Perfect for morning coffee, relaxing afternoons, or year round entertaining. The thoughtfully designed main level features a private first floor office and a well-appointed kitchen with a center island, sub-zero refrigerator, breakfast bar, walk-in pantry, and separate eating area and opens to the family room giving a perfect flow. A functional expansive mudroom offers custom built-ins, laundry hookup, and a spiral staircase leading to the second level, conveniently located off the attached two-car garage. The second level offers five bedrooms, including a spacious primary suite with a screened-in balcony overlooking the backyard and an attached flex room ideal for a sitting area, nursery, or home office. Four additional bedrooms feature generous closet space and are complemented by a well appointed hall bath and convenient second-floor laundry room. The finished third level provides exceptional flexibility and storage, ideal for a playroom, media room, guest suite, or additional office space. The basement adds even more living space with a large recreation room, dedicated workout area, full bathroom, and abundant storage throughout. Move-in ready and beautifully maintained, this outstanding residence combines space, functionality, and timeless craftsmanship in one of Western Springs' most desirable neighborhoods. Additional features include a whole house generator and a three zone heating and cooling system.
Details
| MLS # | 12711133 |
|---|---|
| Listing Type | For Sale |
| Style | House |
| Sub-Type | Resale |
| Status | Active Under Contract |
| Year | 1942 |
| Days On Site | 53 |
| Listing Provided By | Coldwell Banker Real Estate Group | Tricia Zeman |
Features
| Bed(s) | 5 |
|---|---|
| Bath(s) | 4 Total |
| SQ Feet | 4,300 |
| Garage | 2 |
| Basement | Y |
| Pool | Yes |
| Story(s) | 3 |
| Acreage | 0.24 |
Interior
| Rooms Total | 13 |
|---|---|
| Cooling | Central Air |
| Heating | Natural Gas |
| Appliances | Range, Microwave, Dishwasher, High End Refrigerator, Disposal, Stainless Steel Appliance(s), Range Hood, Gas Cooktop, Gas Oven |
| Fireplaces Total | 1 |
Exterior
| Roof | Asphalt |
|---|---|
| Construction Materials | Brick |
Parking
| Parking Features | Yes, Garage Owned, Attached, Garage |
|---|---|
| Garage Spaces | 2 |
Utilities
| Sewer | Public Sewer |
|---|---|
| Electric | Circuit Breakers |
Location
| Community Features | Park, Pool, Sidewalks, Street Lights |
|---|
Taxes
| Tax Year | 2024 |
|---|---|
| Tax Annual Amount | 18546.07 |
Area Information
| State | IL |
|---|---|
| County | Cook |
| City | Western Springs |
| Zip Code | 60558 |
| Area | Western Springs |
| School District | Lyons Twp High School |
| Elementary School | Field Park Elementary School |
| High School | Lyons Twp High School |
| Listing VS Median (in 60558) | |
Price: $1,500,000 low | high Med: $1,319,900 sqft: 4,300 low | high Med: 3,325 $ / sqft: $349 low | high Med: $397 On site: 53 low | high Med: 3 | |
Market Activity 60558
Request a showing
Request a showing
Contact
Learn More About This Property

| State | IL |
|---|---|
| County | Cook |
| City | Western Springs |
| Zip Code | 60558 |
| Area | Western Springs |
| School District | Lyons Twp High School |
| Elementary School | Field Park Elementary School |
| High School | Lyons Twp High School |
| Listing VS Median (in 60558) | |
Price: $1,500,000 low | high Med: $1,319,900 sqft: 4,300 low | high Med: 3,325 $ / sqft: $349 low | high Med: $397 On site: 53 low | high Med: 3 | |