
 Price Reduced Listing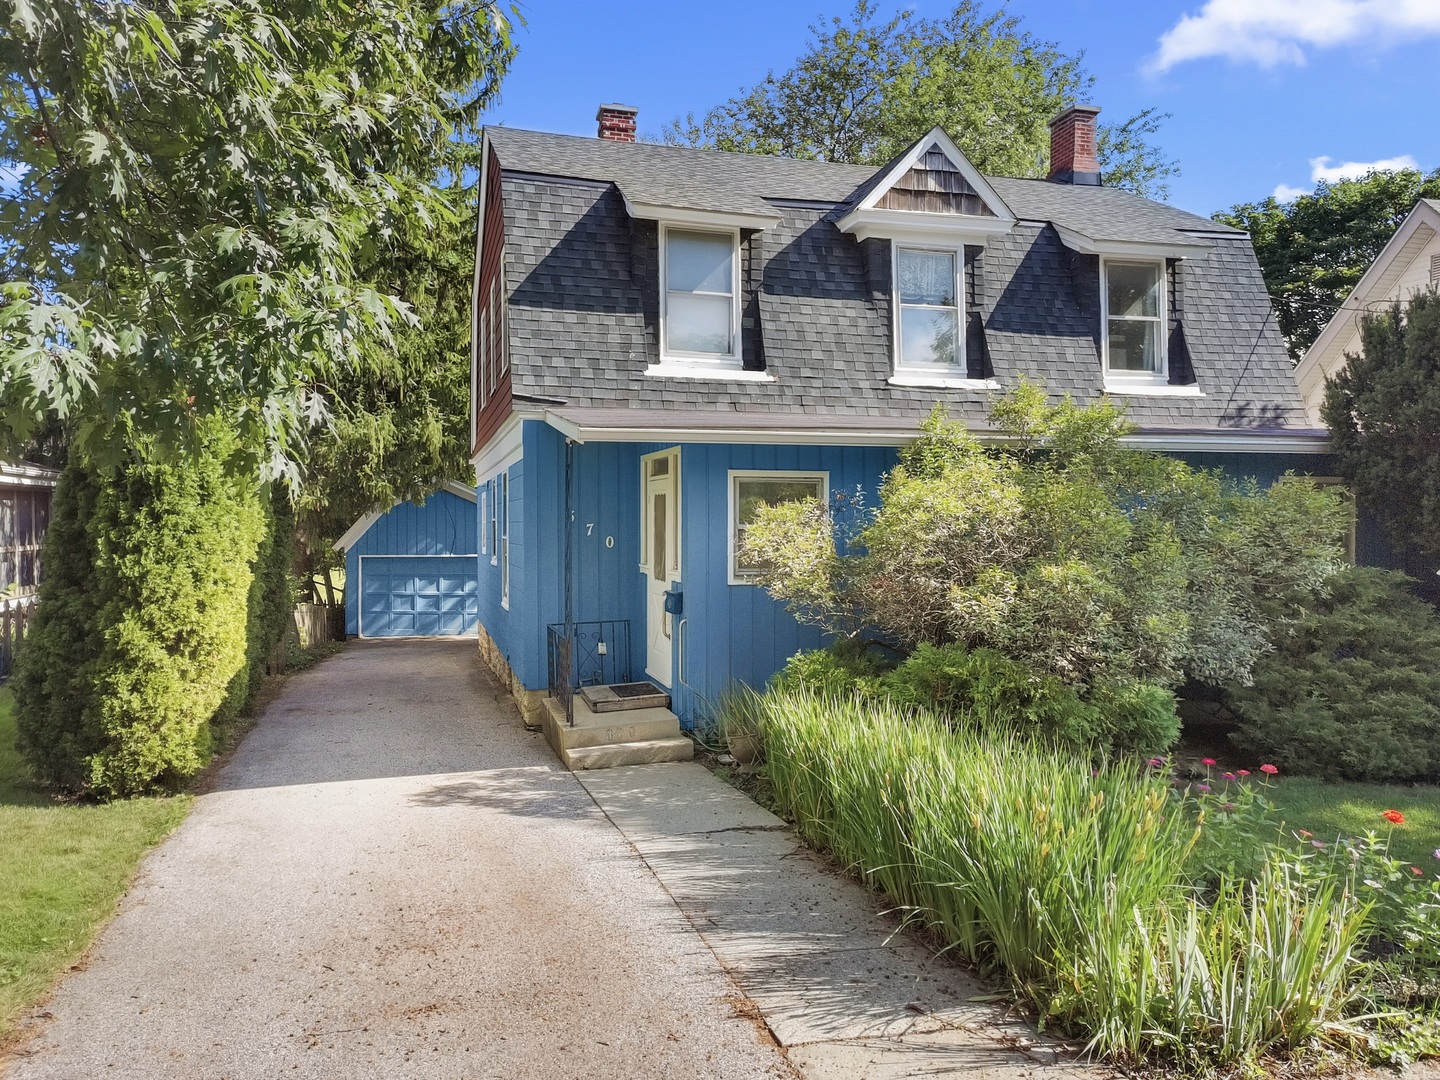
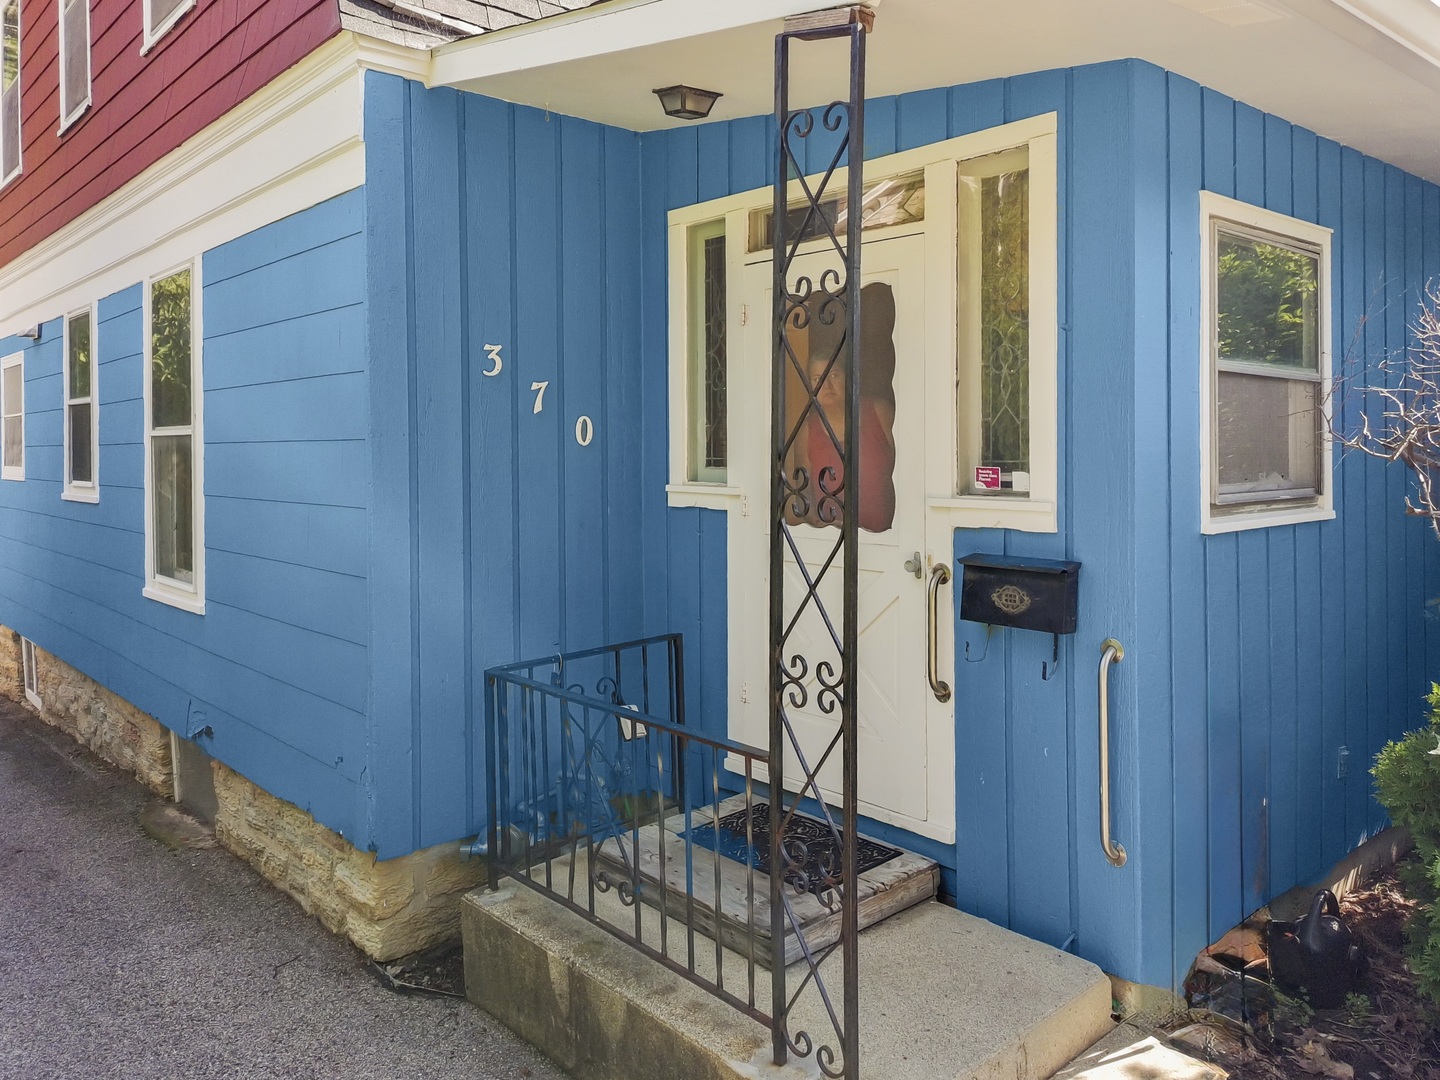
370 Lincoln Avenue,Woodstock, IL 60098
Woodstock, IL 60098



Description
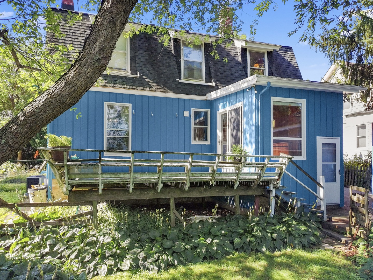
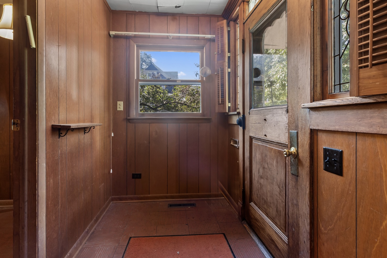
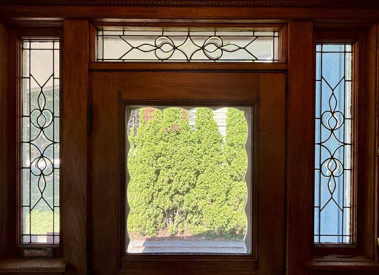
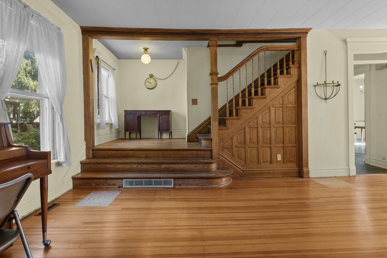
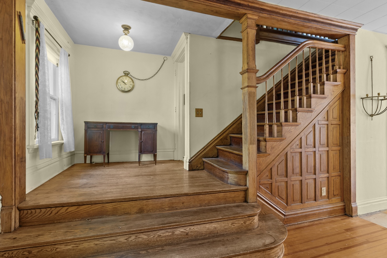
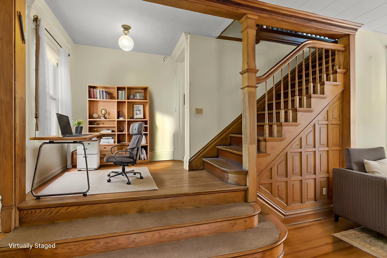
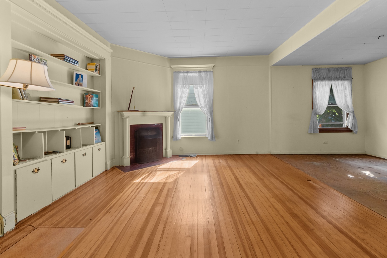
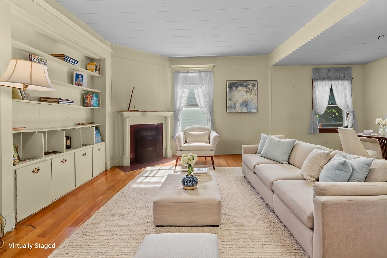
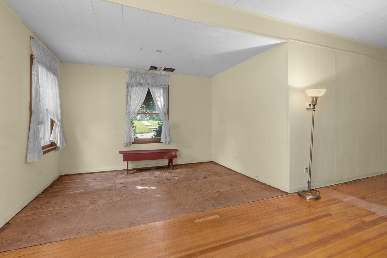
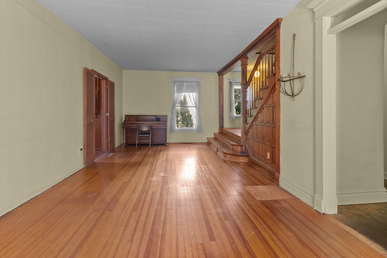
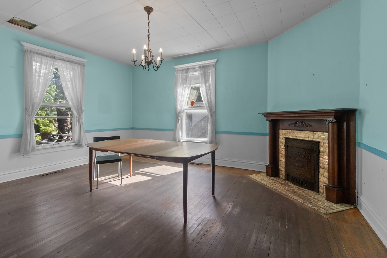
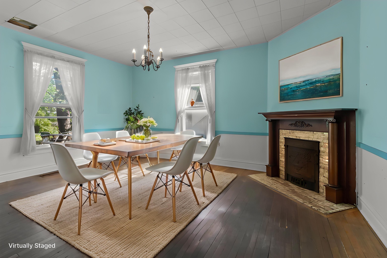
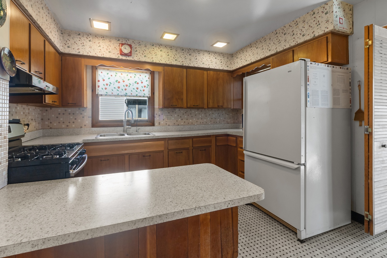
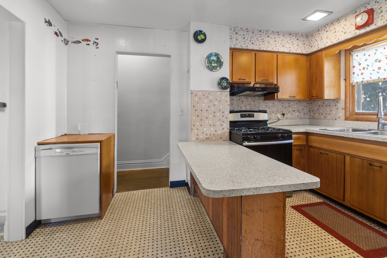
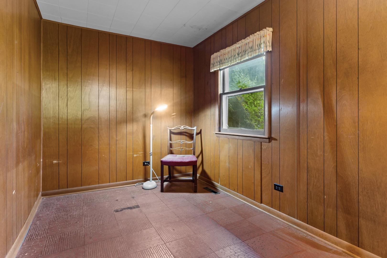
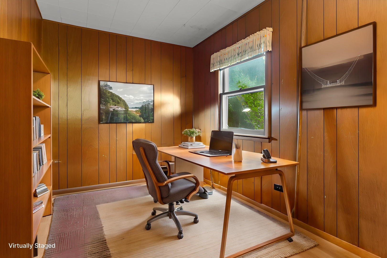
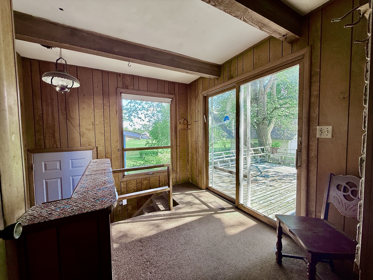
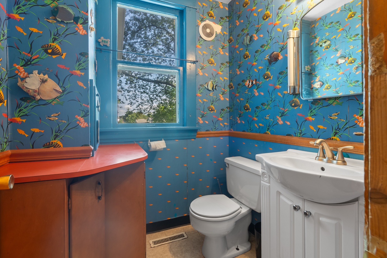
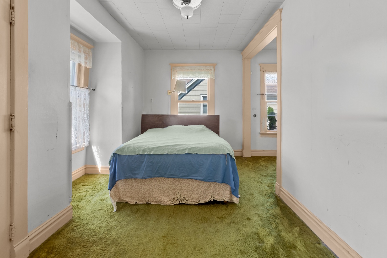
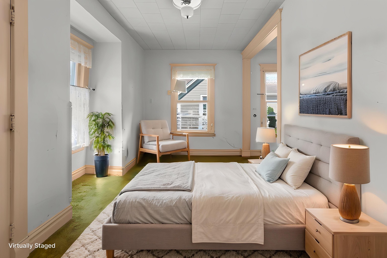
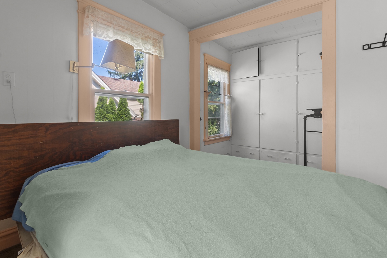
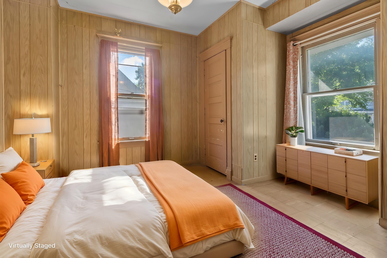
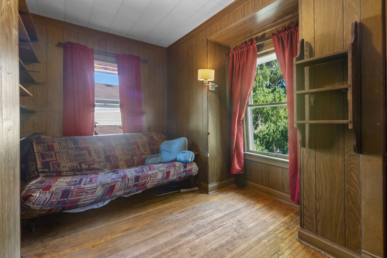
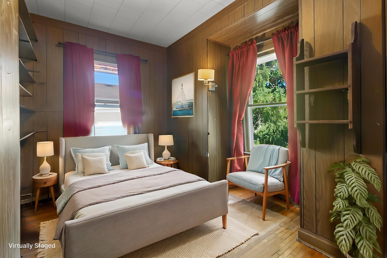
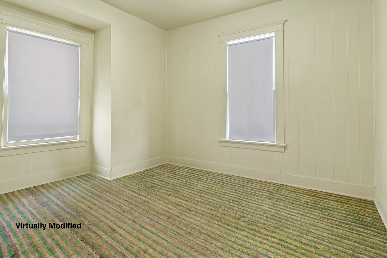
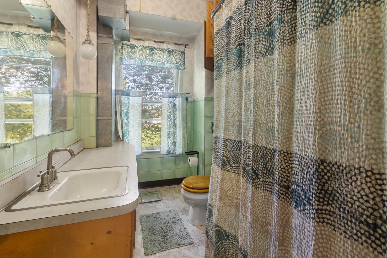
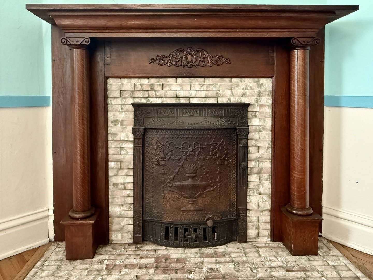
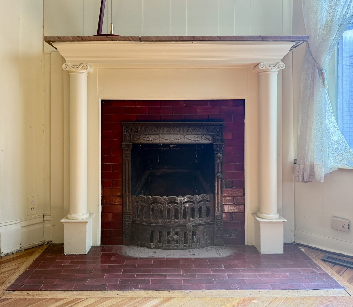
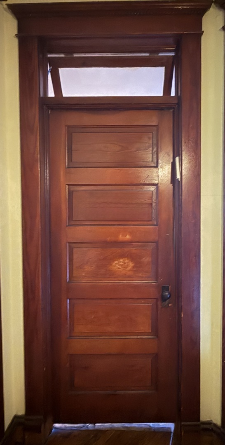
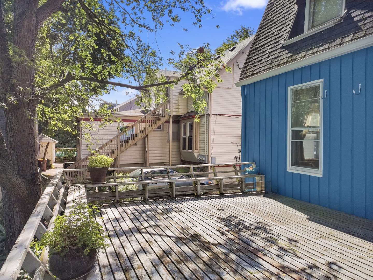
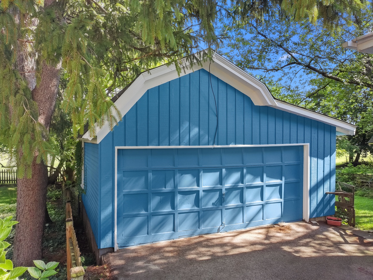
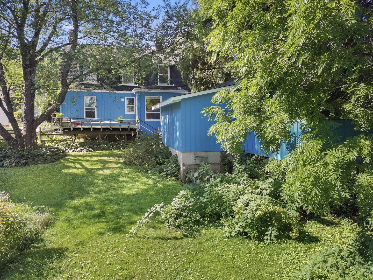
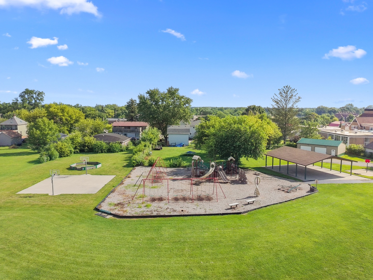
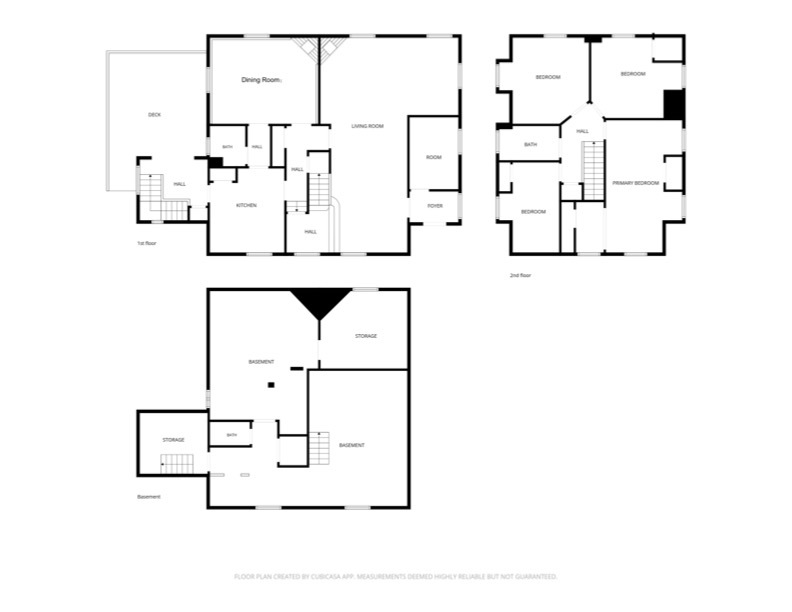
Opportunity awaits in this classic home that has been lovingly owned by the same family for over 40 years. While the home is ready for updating, it offers timeless architectural character, quality craftsmanship, and an unbeatable location, all the perfect ingredients to create your dream home. Step inside to discover striking natural-tone staircase millwork, beautiful transoms above the doorways, solid 5-panel wood doors, nearly 9-foot ceilings, built-in cabinetry, and two charming fireplaces (shared chimney has been capped). One of the five bedrooms is on the main level. Outside, enjoy barbecues on the deck overlooking the spacious yard that backs to a school field and playground, providing an open, park-like setting. The property has been maintained without pesticides and features an established collection of perennials and edible gardens, including hostas, strawberries, black raspberries, asparagus, irises, and a composting area. A detached two-car garage with a unique canoe bump-out offers additional storage for outdoor enthusiasts. Newer Roof and A/C in 2026. The location is truly exceptional-just minutes from vibrant downtown events, restaurants, shopping, the Metra station, schools, and the library. Whether you're looking to restore its original beauty or update it with your own style, this home offers incredible potential in one of the area's most desirable neighborhoods. Home is being sold As-is.
Details
| MLS # | 12691511 |
|---|---|
| Listing Type | For Sale |
| Style | House |
| Sub-Type | Resale |
| Status | Active |
| Year | 1910 |
| Days On Site | 37 |
| Listing Provided By | Berkshire Hathaway HomeServices Starck Real Estate | Kim McCallister Kruse |
Features
| Bed(s) | 5 |
|---|---|
| Bath(s) | 3 Total |
| SQ Feet | 2,276 |
| Garage | 2 |
| Basement | Y |
| Story(s) | 2 |
| Acreage | 0.20 |
Interior
| Rooms Total | 9 |
|---|---|
| Cooling | Central Air |
| Heating | Natural Gas |
| Interior Features | 1st Floor Bedroom, Built-in Features, Walk-In Closet(s), Historic/Period Mlwk |
| Appliances | Range, Microwave, Dishwasher, Refrigerator, Washer, Dryer, Humidifier |
| Fireplaces Total | 2 |
| Fireplace Features | More than one, Stubbed in Gas Line |
| Laundry Features | In Unit, Sink |
Exterior
| Roof | Asphalt |
|---|---|
| Foundation Details | Brick/Mortar, Concrete Perimeter |
| Construction Materials | Cedar, Other |
| Patio And Porch Features | Deck |
Parking
| Parking Features | Asphalt, Garage Door Opener, Yes, Garage Owned, Detached, Garage |
|---|---|
| Garage Spaces | 2 |
Utilities
| Sewer | Public Sewer |
|---|---|
| Electric | Circuit Breakers |
Location
| Community Features | Park, Curbs, Sidewalks, Street Lights, Street Paved |
|---|
Taxes
| Tax Year | 2025 |
|---|---|
| Tax Annual Amount | 5150 |
Area Information
| State | IL |
|---|---|
| County | McHenry |
| City | Woodstock |
| Zip Code | 60098 |
| Area | Bull Valley | Greenwood | Woodstock |
| School District | Woodstock High School |
| Elementary School | Olson Elementary School |
| High School | Woodstock High School |
| Listing VS Median (in 60098) | |
Price: $270,000 low | high Med: $418,445 sqft: 2,276 low | high Med: 2,192 $ / sqft: $119 low | high Med: $192 On site: 37 low | high Med: 20 | |
Market Activity 60098
Request a showing
Request a showing
Contact
Learn More About This Property

| State | IL |
|---|---|
| County | McHenry |
| City | Woodstock |
| Zip Code | 60098 |
| Area | Bull Valley | Greenwood | Woodstock |
| School District | Woodstock High School |
| Elementary School | Olson Elementary School |
| High School | Woodstock High School |
| Listing VS Median (in 60098) | |
Price: $270,000 low | high Med: $418,445 sqft: 2,276 low | high Med: 2,192 $ / sqft: $119 low | high Med: $192 On site: 37 low | high Med: 20 | |