

2527 W Medill Avenue,Chicago, IL 60647
Chicago, IL 60647



















Description
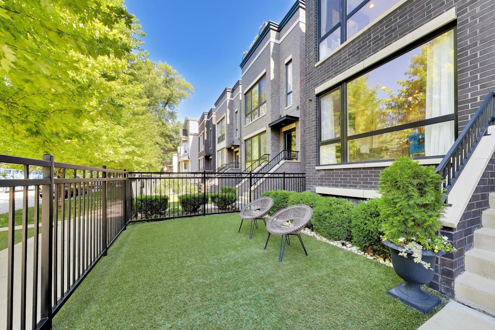
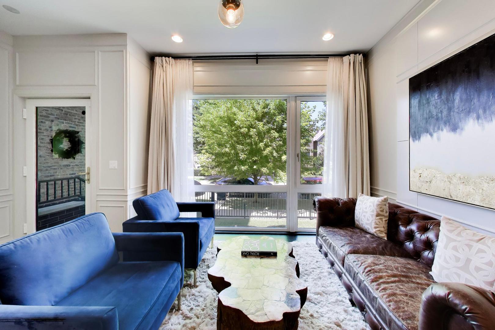
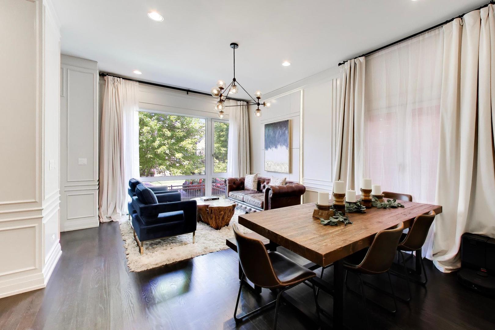
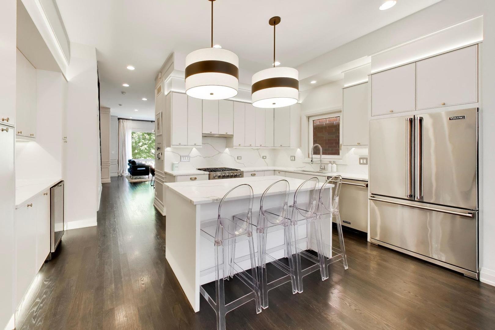
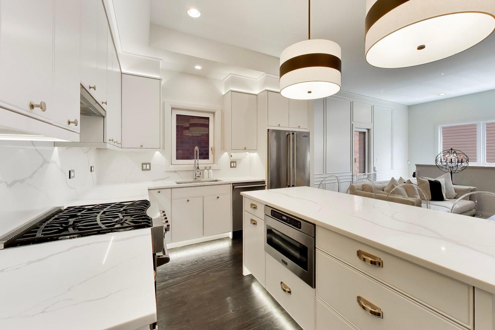
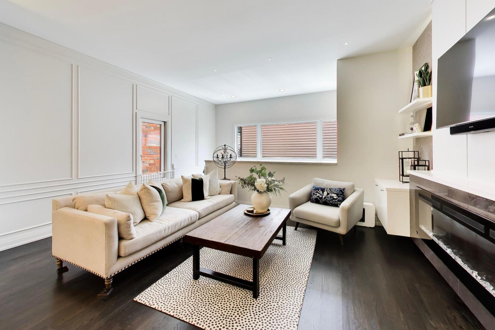
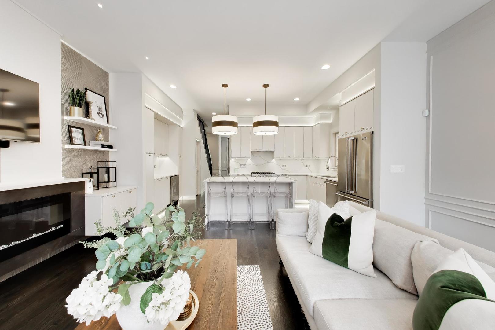
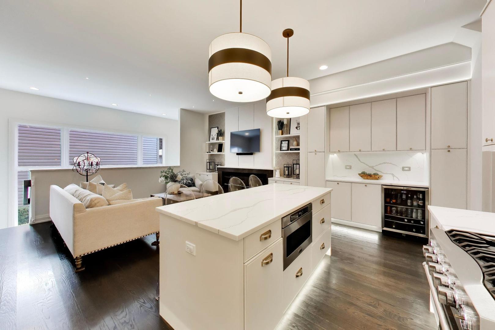
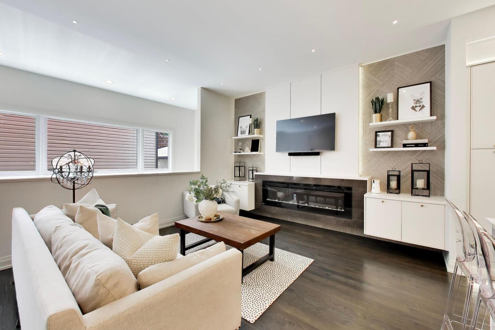
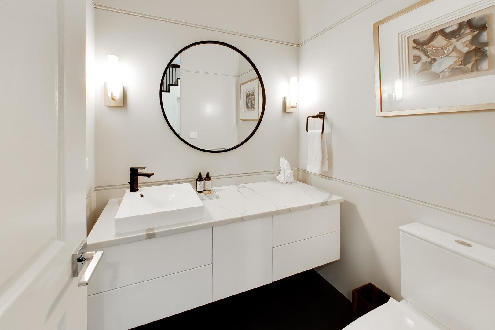
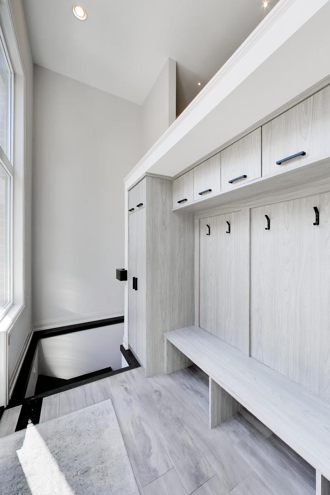
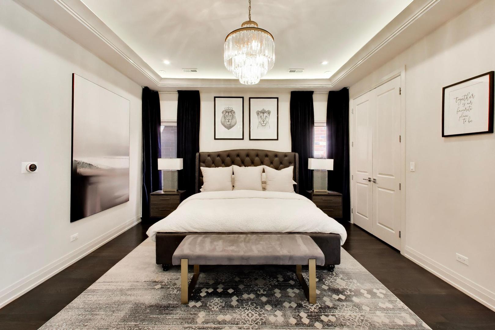
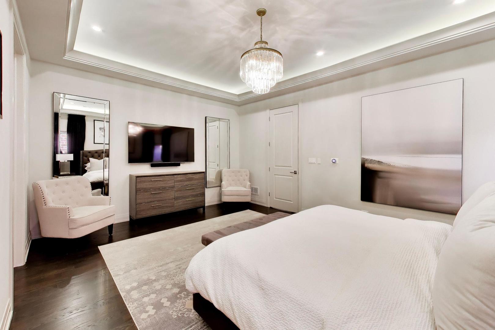
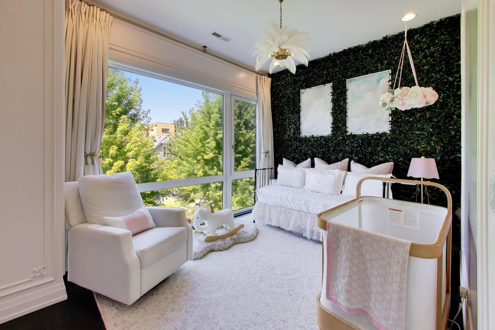
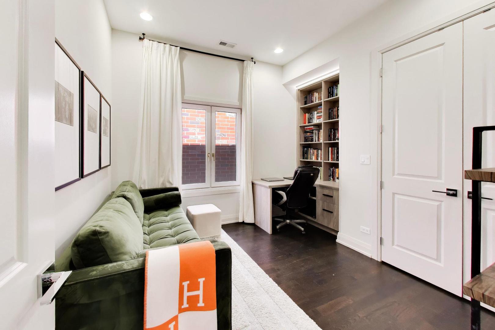
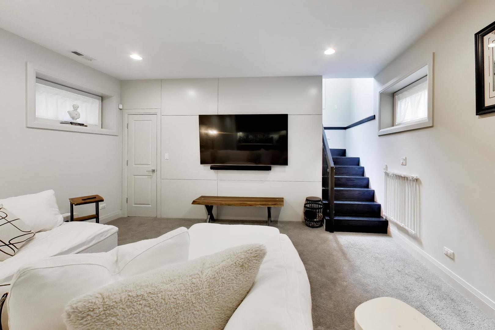
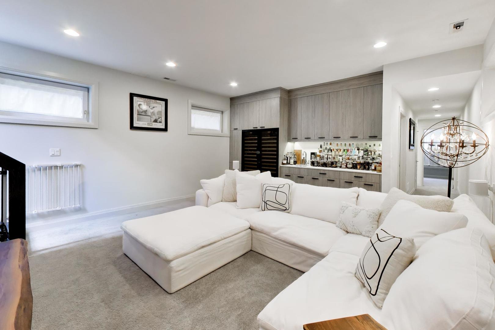
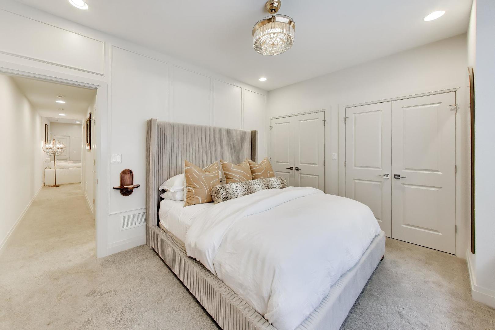
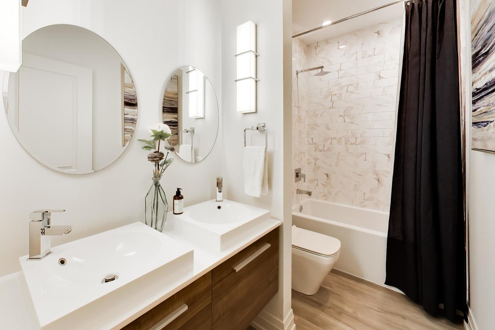
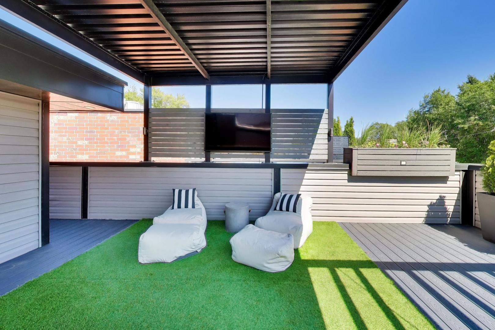
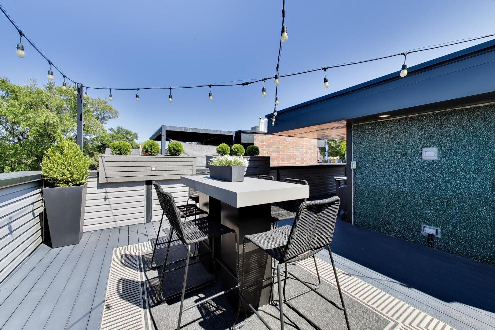
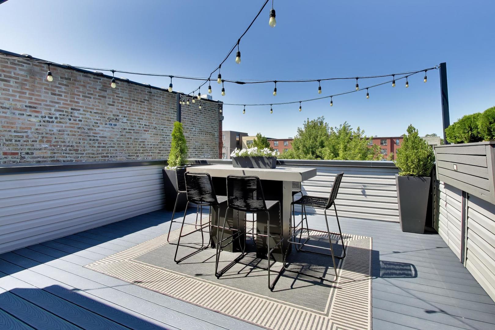
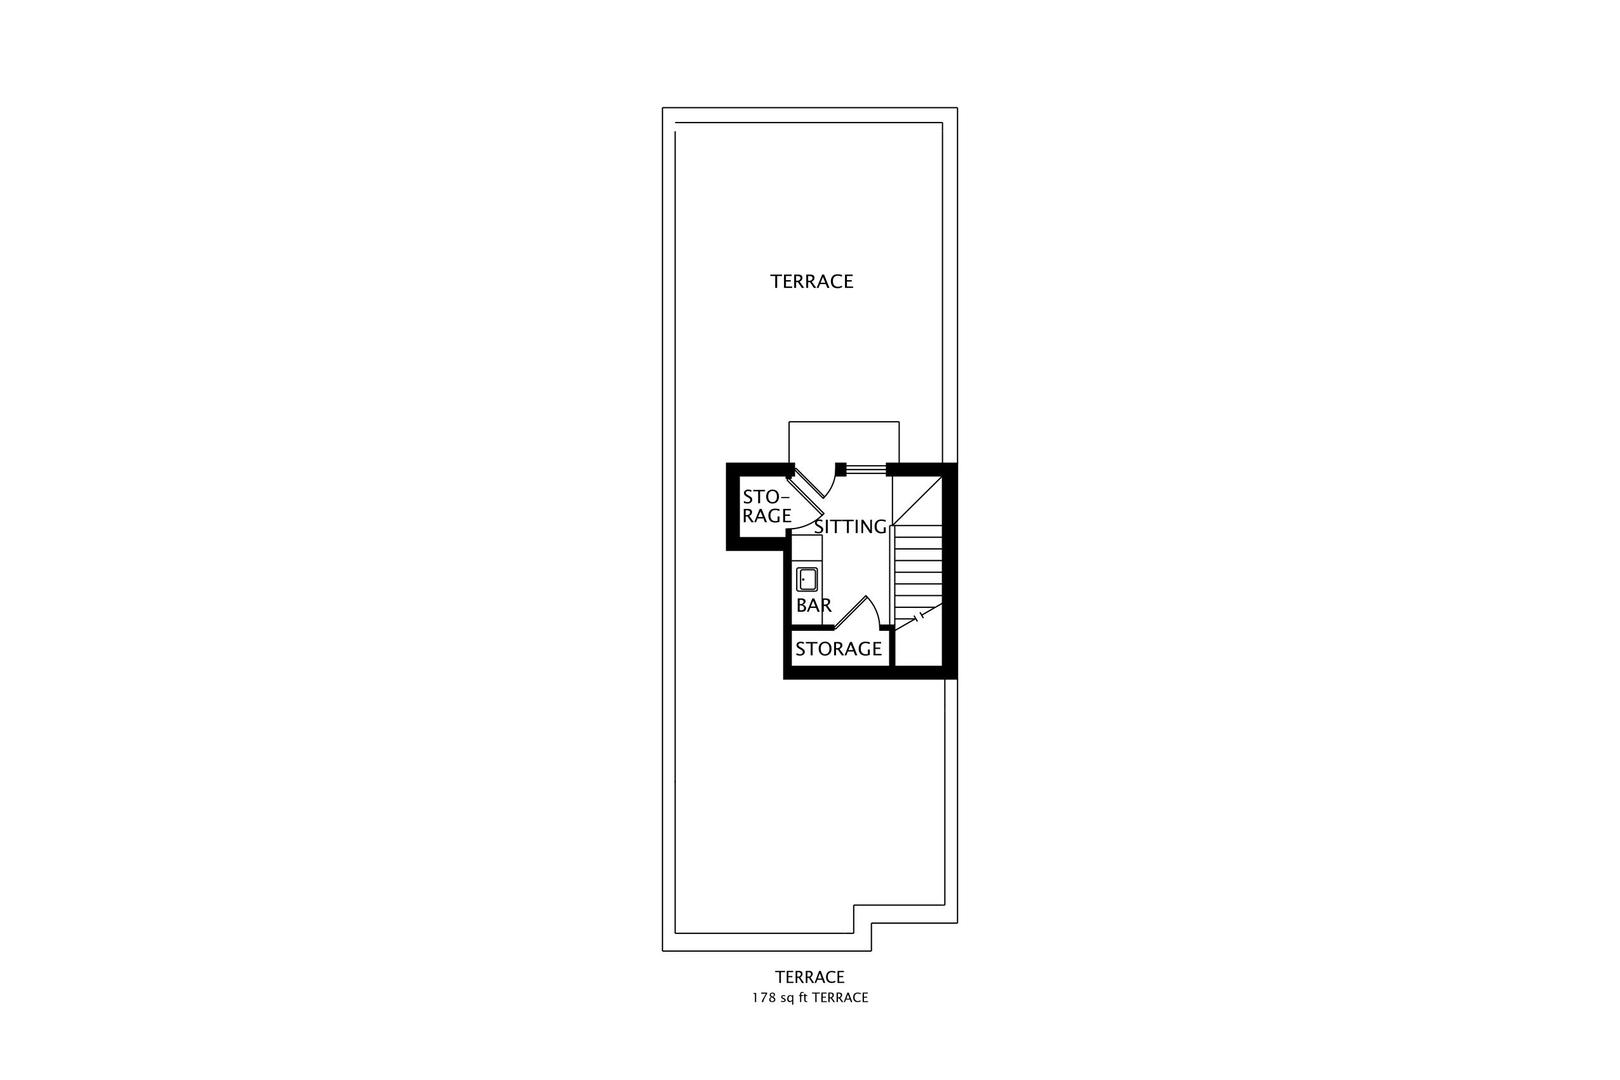
Nestled on a quiet, tree-lined street, this exceptional all-brick, two-story residence offers an expansive, wider-than-average interior with 4 bedrooms and 3.5 baths, thoughtfully designed for both elegant living and effortless entertaining. The sun-drenched open floor plan showcases Noah's signature attention to detail, featuring rich hardwood floors, exquisite custom millwork, designer finishes, and a striking fireplace. At the heart of the home is a chef's kitchen appointed with premium Viking appliances, quartz countertops, an oversized island, and generous pantry storage. The luxurious primary suite serves as a private retreat, complete with a spa-inspired bath featuring heated floors, a separate steam shower, dual vanities, and a custom-designed makeup station. The finished lower level offers a spacious recreation room with a wet bar, a versatile bonus room, and abundant living space. Modern conveniences include surround sound wiring, an alarm system, security cameras, and an intercom system. Step outside to enjoy generous outdoor living areas, including a beautifully appointed patio ideal for entertaining. A rooftop oasis with a wet bar and breathtaking 360-degree skyline views provides the perfect setting for relaxing or hosting guests. The garage has heating and air conditioning, an epoxied floor and has been set up for a golf simulator. Ideally located near the Blue Line, expressways, restaurants, and neighborhood amenities, this remarkable home seamlessly combines luxury, comfort, and convenience.
Details
| MLS # | 12723722 |
|---|---|
| Listing Type | For Sale |
| Style | House |
| Sub-Type | Resale |
| Status | Active Under Contract |
| Year | 2018 |
| Days On Site | 36 |
| Listing Provided By | @properties Christie's International Real Estate | Andrea Hebner |
Features
| Bed(s) | 4 |
|---|---|
| Bath(s) | 4 Total |
| Garage | 2 |
| Basement | Y |
| Story(s) | 2 |
Interior
| Rooms Total | 10 |
|---|---|
| Cooling | Central Air |
| Heating | Natural Gas |
| Interior Features | Wet Bar |
| Appliances | Range, Microwave, Dishwasher, High End Refrigerator, Washer, Dryer, Disposal, Stainless Steel Appliance(s), Wine Refrigerator, Range Hood |
| Fireplaces Total | 1 |
Exterior
| Construction Materials | Brick |
|---|
Parking
| Parking Features | Yes, Garage Owned, Detached, Garage |
|---|---|
| Garage Spaces | 2 |
Utilities
| Sewer | Public Sewer |
|---|
Location
| Community Features | Curbs, Sidewalks, Street Paved |
|---|
Taxes
| Tax Year | 2024 |
|---|---|
| Tax Annual Amount | 18412 |
Area Information
| State | IL |
|---|---|
| County | Cook |
| City | Chicago |
| Zip Code | 60647 |
| Area | CHI Logan Square |
| School District | Goethe Elementary School |
| Elementary School | Goethe Elementary School |
| Listing VS Median (in 60647) | |
Price: $1,675,000 low | high Med: $199,000 On site: 36 low | high Med: 97 | |
Market Activity 60647
Request a showing
Request a showing
Contact
Learn More About This Property

| State | IL |
|---|---|
| County | Cook |
| City | Chicago |
| Zip Code | 60647 |
| Area | CHI Logan Square |
| School District | Goethe Elementary School |
| Elementary School | Goethe Elementary School |
| Listing VS Median (in 60647) | |
Price: $1,675,000 low | high Med: $199,000 On site: 36 low | high Med: 97 | |

