2445 Peregrine Drive,New Lenox, IL 60451
New Lenox, IL 60451

Description
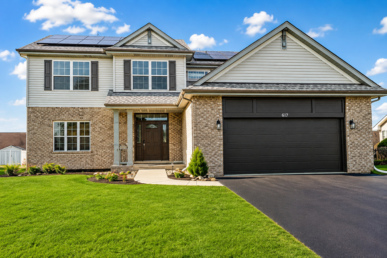
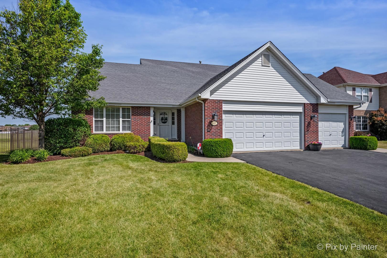
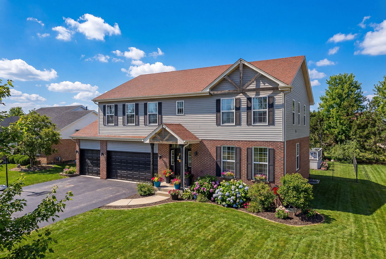
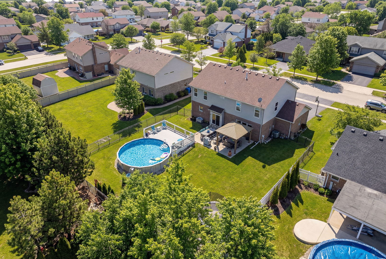
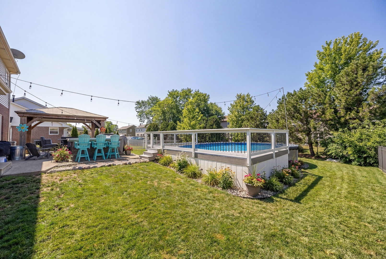
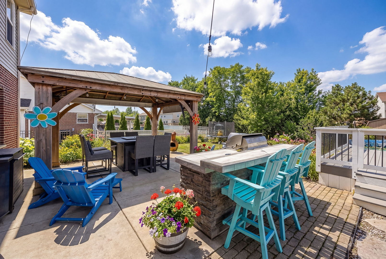
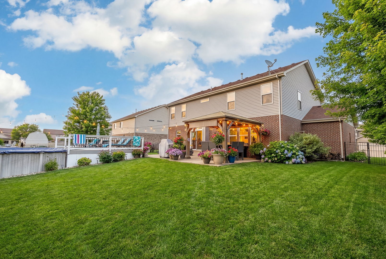
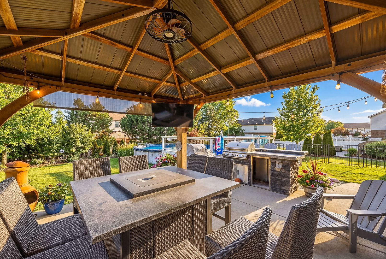
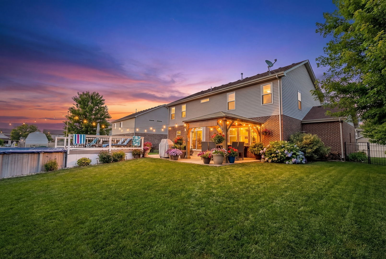
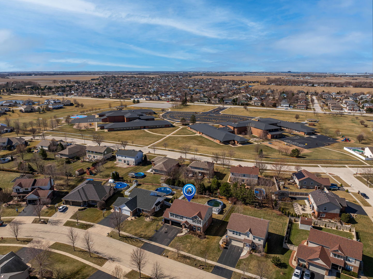
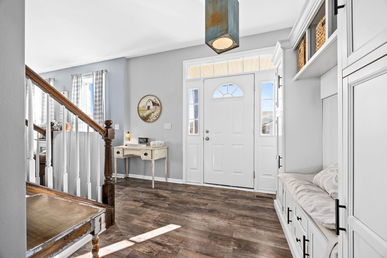
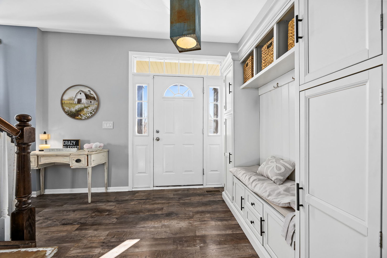
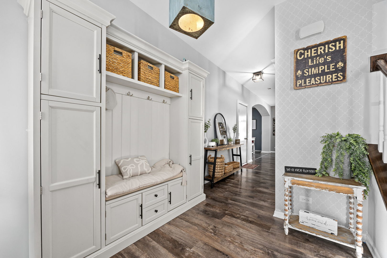
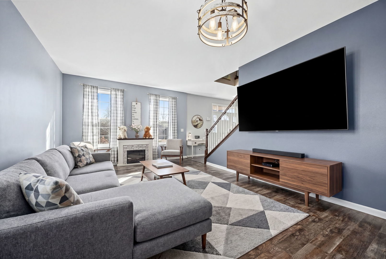
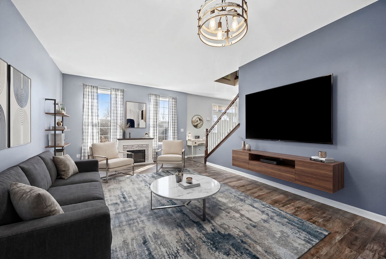
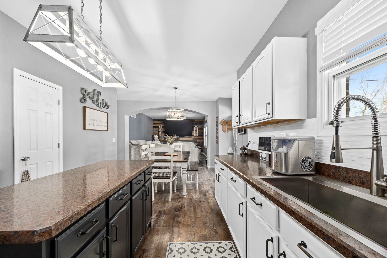
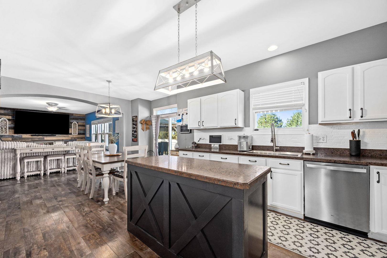
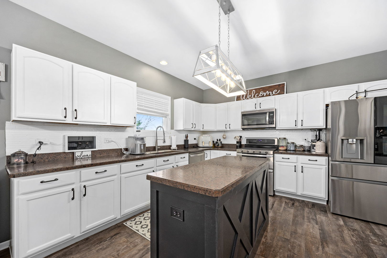
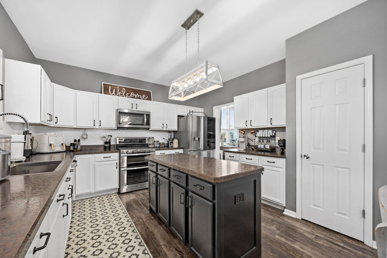
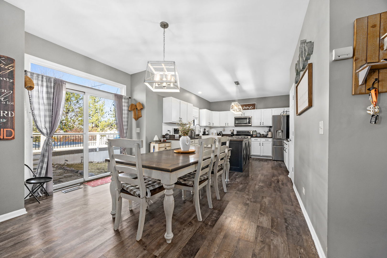
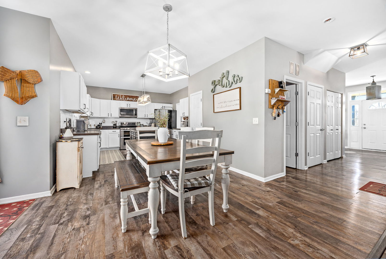
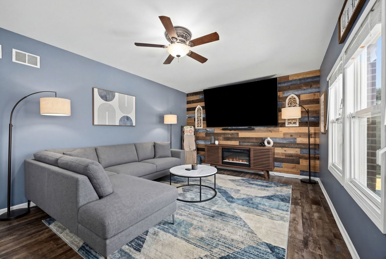
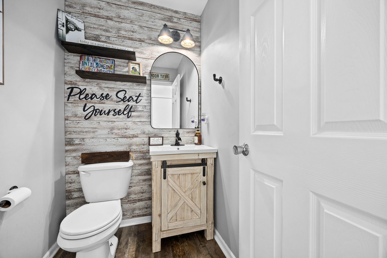
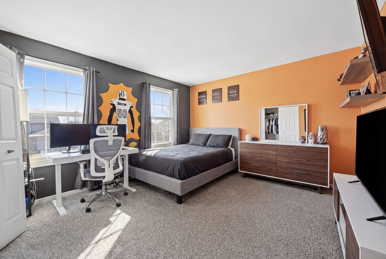
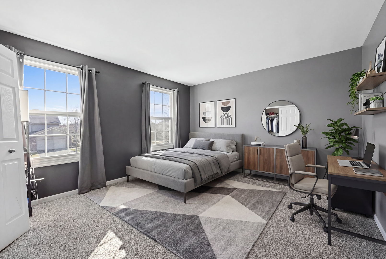
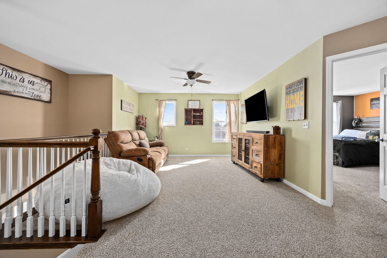
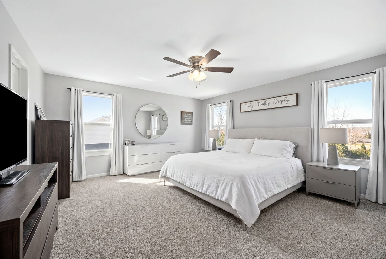
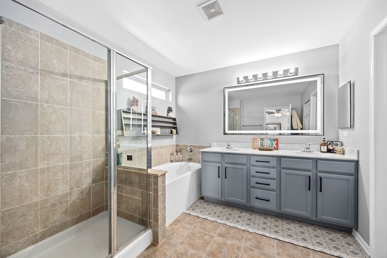
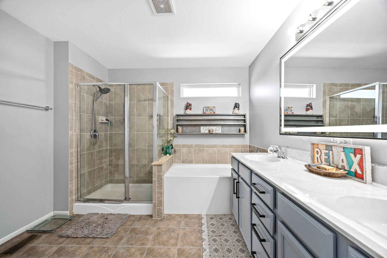
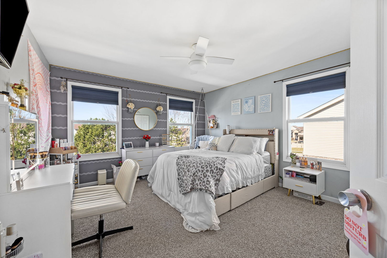
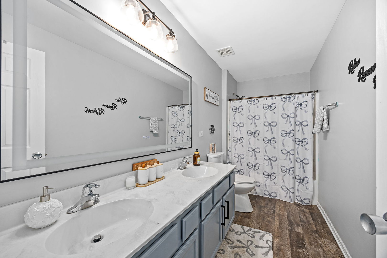
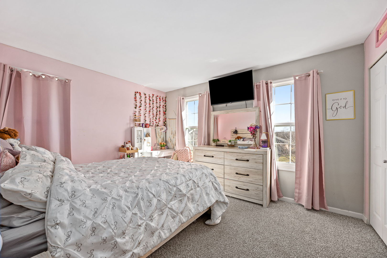
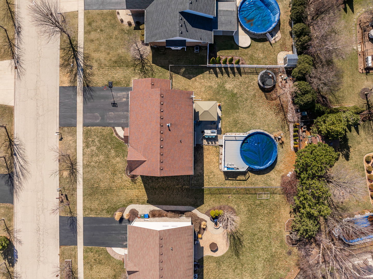
Beautifully maintained two-story home located in the highly desirable Laraway Ridge subdivision of New Lenox! This spacious home offers 4 bedrooms, 2.5 bathrooms, a large loft, and the convenience of second-floor laundry. The main level features newer luxury vinyl flooring throughout, an updated half bath, and a bright kitchen with white cabinetry, stainless steel appliances, and a nearly new refrigerator. The dining area opens to an incredible oversized backyard designed for entertaining, complete with a newer concrete patio, gazebo, deck, and a 24-foot round above-ground pool (4 feet deep), all surrounded by beautiful landscaping and a fully fenced yard. Upstairs, you'll find a generous loft space, four spacious bedrooms, and two full bathrooms. The primary bathroom features a new vanity and lighting, while the second bathroom includes a freshly painted vanity and updated lighting. Plush carpeting throughout the second floor was replaced approximately two years ago. The full unfinished basement offers excellent potential for additional living space and already includes rough-in plumbing for a future bathroom, with some framing in place for easy finishing. Additional updates include a freshly painted interior (2024), new air conditioning (2024), and a new water heater (2024). The home also features a three-car garage providing ample storage and everyday convenience. Ideally located in an award-winning school district and close to parks, schools, shopping, and entertainment. This is a wonderful opportunity to own a spacious, well-cared-for home in one of New Lenox's most sought-after neighborhoods.
Details
| MLS # | 12588978 |
|---|---|
| Listing Type | For Sale |
| Style | Town House |
| Sub-Type | Resale |
| Status | Pending |
| Year | 2013 |
| Days On Site | 20 |
| Listing Provided By | eXp Realty | Randi Quigley |
Features
| Bed(s) | 4 |
|---|---|
| Bath(s) | 3 Total |
| SQ Feet | 2,718 |
| Garage | 3 |
| Basement | Y |
| Pool | Yes |
| Story(s) | 2 |
| Acreage | 0.25 |
Interior
| Rooms Total | 9 |
|---|---|
| Cooling | Central Air |
| Heating | Natural Gas, Forced Air |
| Interior Features | Open Floorplan, Dining Combo, Pantry |
| Appliances | Range, Microwave, Dishwasher, Refrigerator, Washer, Dryer |
| Laundry Features | Upper Level, In Unit |
| Window Features | Drapes |
Exterior
| Roof | Asphalt |
|---|---|
| Foundation Details | Concrete Perimeter |
| Lot Features | Common Grounds |
| Construction Materials | Brick |
| Patio And Porch Features | Deck, Patio |
Parking
| Parking Features | Asphalt, Garage Door Opener, Yes, Garage Owned, Attached, Garage |
|---|---|
| Garage Spaces | 3 |
Utilities
| Sewer | Public Sewer |
|---|---|
| Electric | Circuit Breakers |
Location
| Community Features | Sidewalks, Street Lights, Street Paved |
|---|
Taxes
| Tax Year | 2024 |
|---|---|
| Tax Annual Amount | 11975 |
Area Information
| State | IL |
|---|---|
| County | Will |
| City | New Lenox |
| Zip Code | 60451 |
| Area | New Lenox |
| Community Name | Laraway Ridge |
| School District | Lincoln-Way West High School |
| Elementary School | Nelson Ridge/Nelson Prairie Elem |
| High School | Lincoln-Way West High School |
| Listing VS Median (in Laraway Ridge) | |
Price: $575,000 low | high Med: $534,850 sqft: 2,718 low | high Med: 2,709 $ / sqft: $212 low | high Med: $197 On site: 20 low | high Med: 23 | |
Market Activity 60451
Request a showing
Request a showing
Contact
Learn More About This Property

| State | IL |
|---|---|
| County | Will |
| City | New Lenox |
| Zip Code | 60451 |
| Area | New Lenox |
| Community Name | Laraway Ridge |
| School District | Lincoln-Way West High School |
| Elementary School | Nelson Ridge/Nelson Prairie Elem |
| High School | Lincoln-Way West High School |
| Listing VS Median (in Laraway Ridge) | |
Price: $575,000 low | high Med: $534,850 sqft: 2,718 low | high Med: 2,709 $ / sqft: $212 low | high Med: $197 On site: 20 low | high Med: 23 | |