New Listing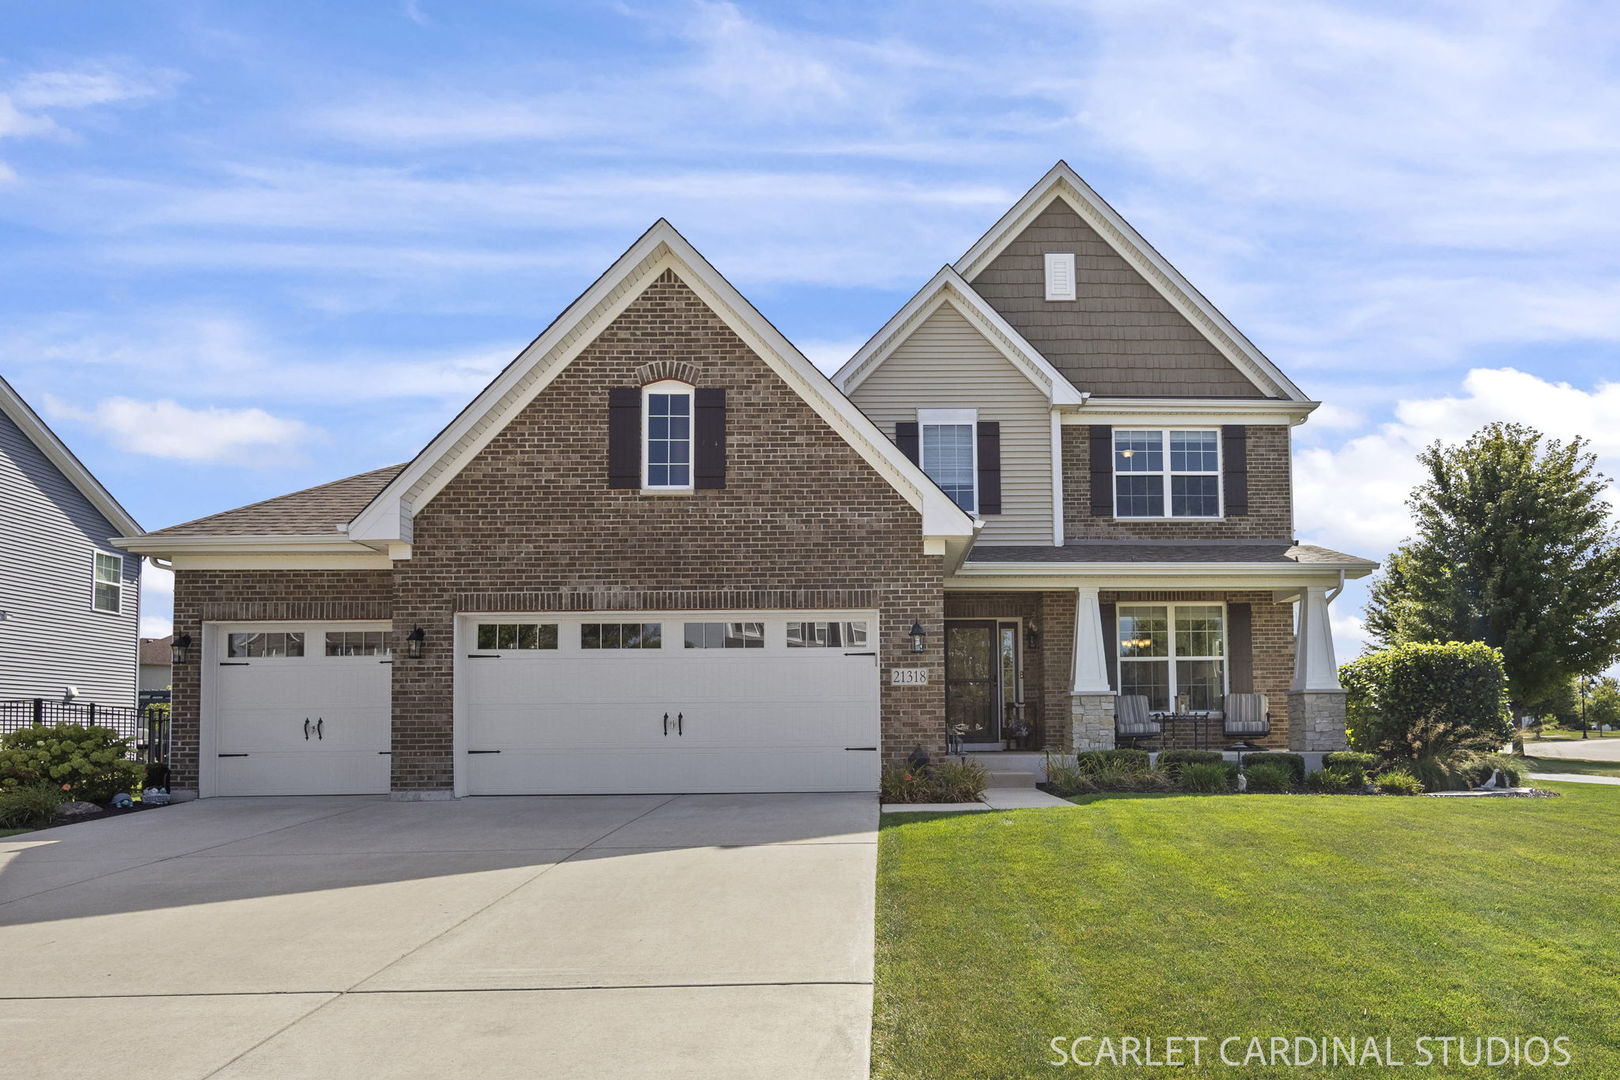
21318 Willow Pass,Shorewood, IL 60404
Shorewood, IL 60404

Description
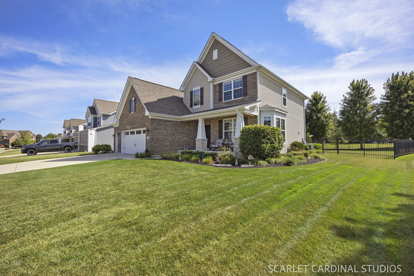
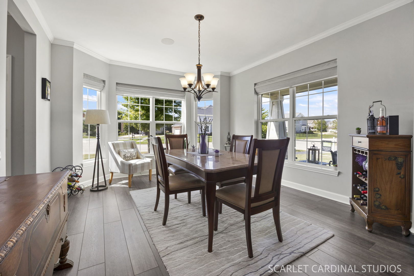
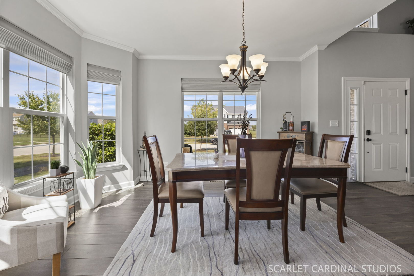
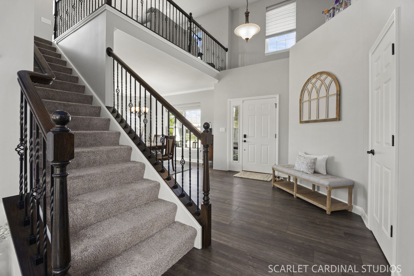
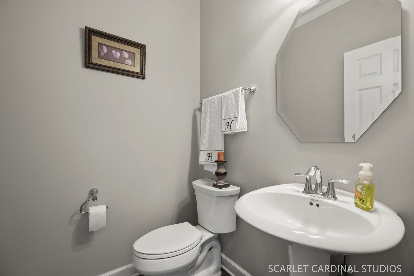
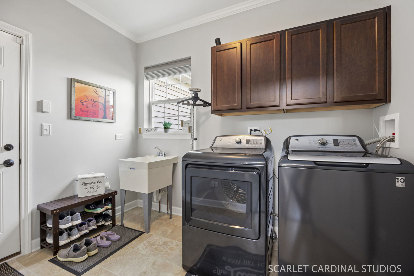
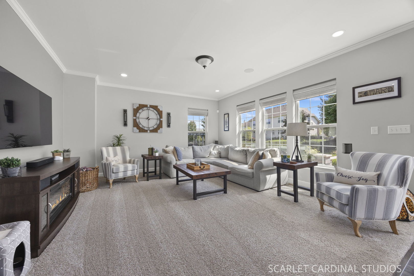
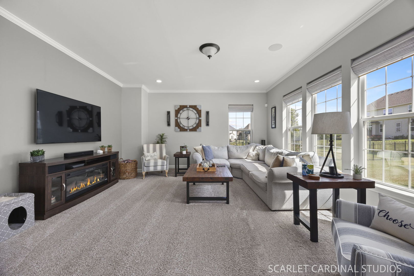
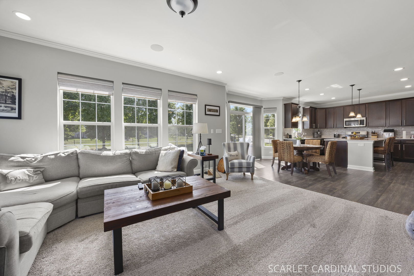
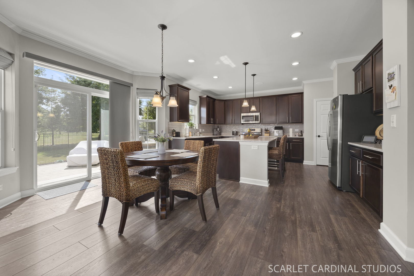
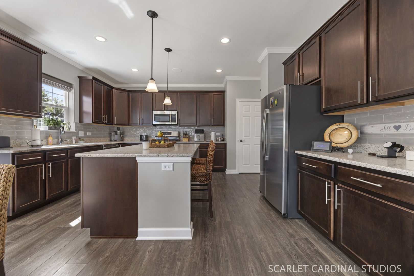
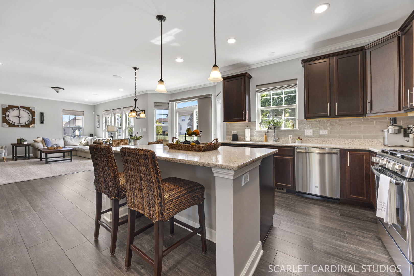
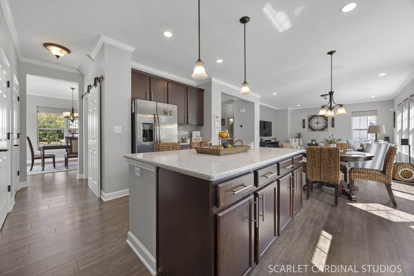
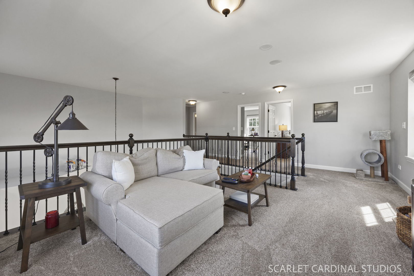
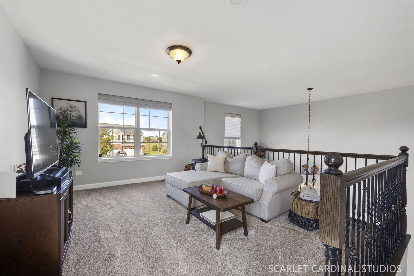
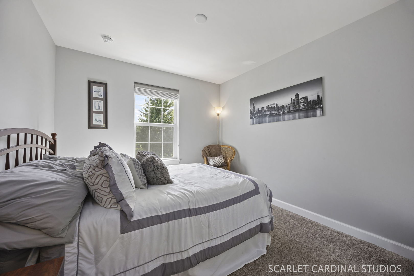
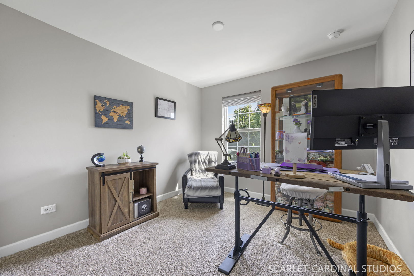
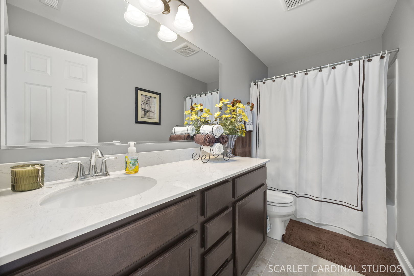
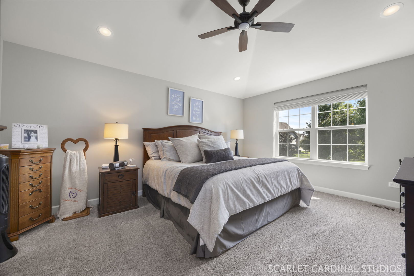
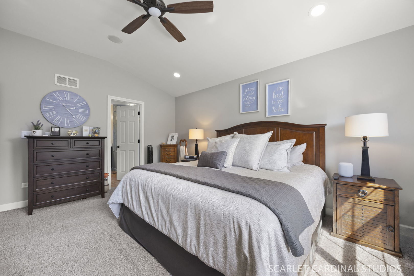
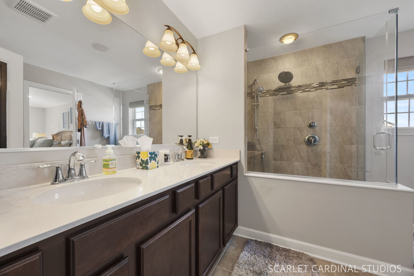
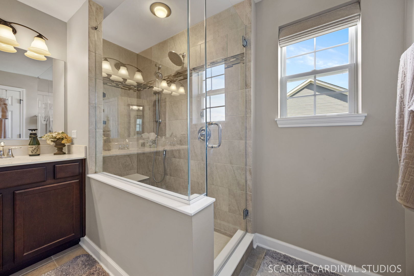
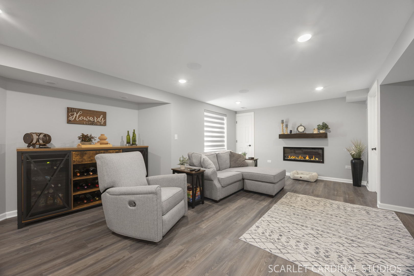
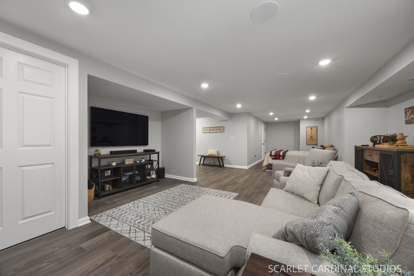
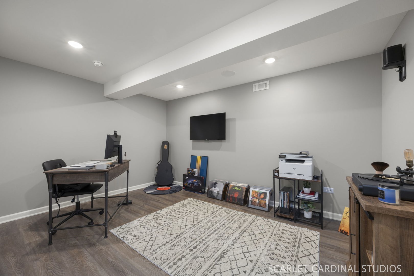
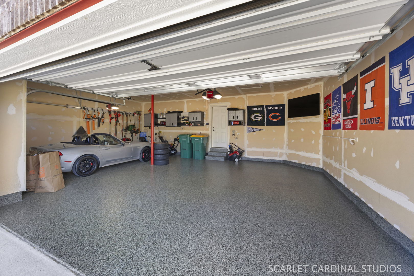
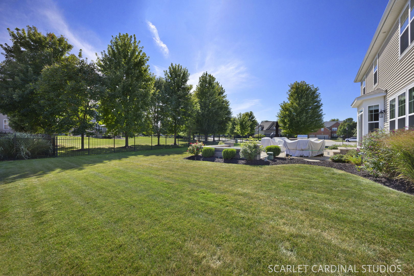
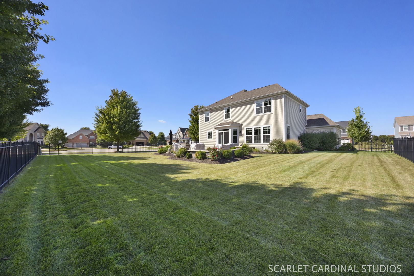
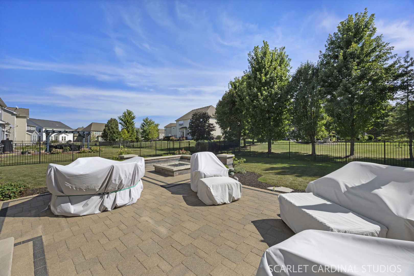
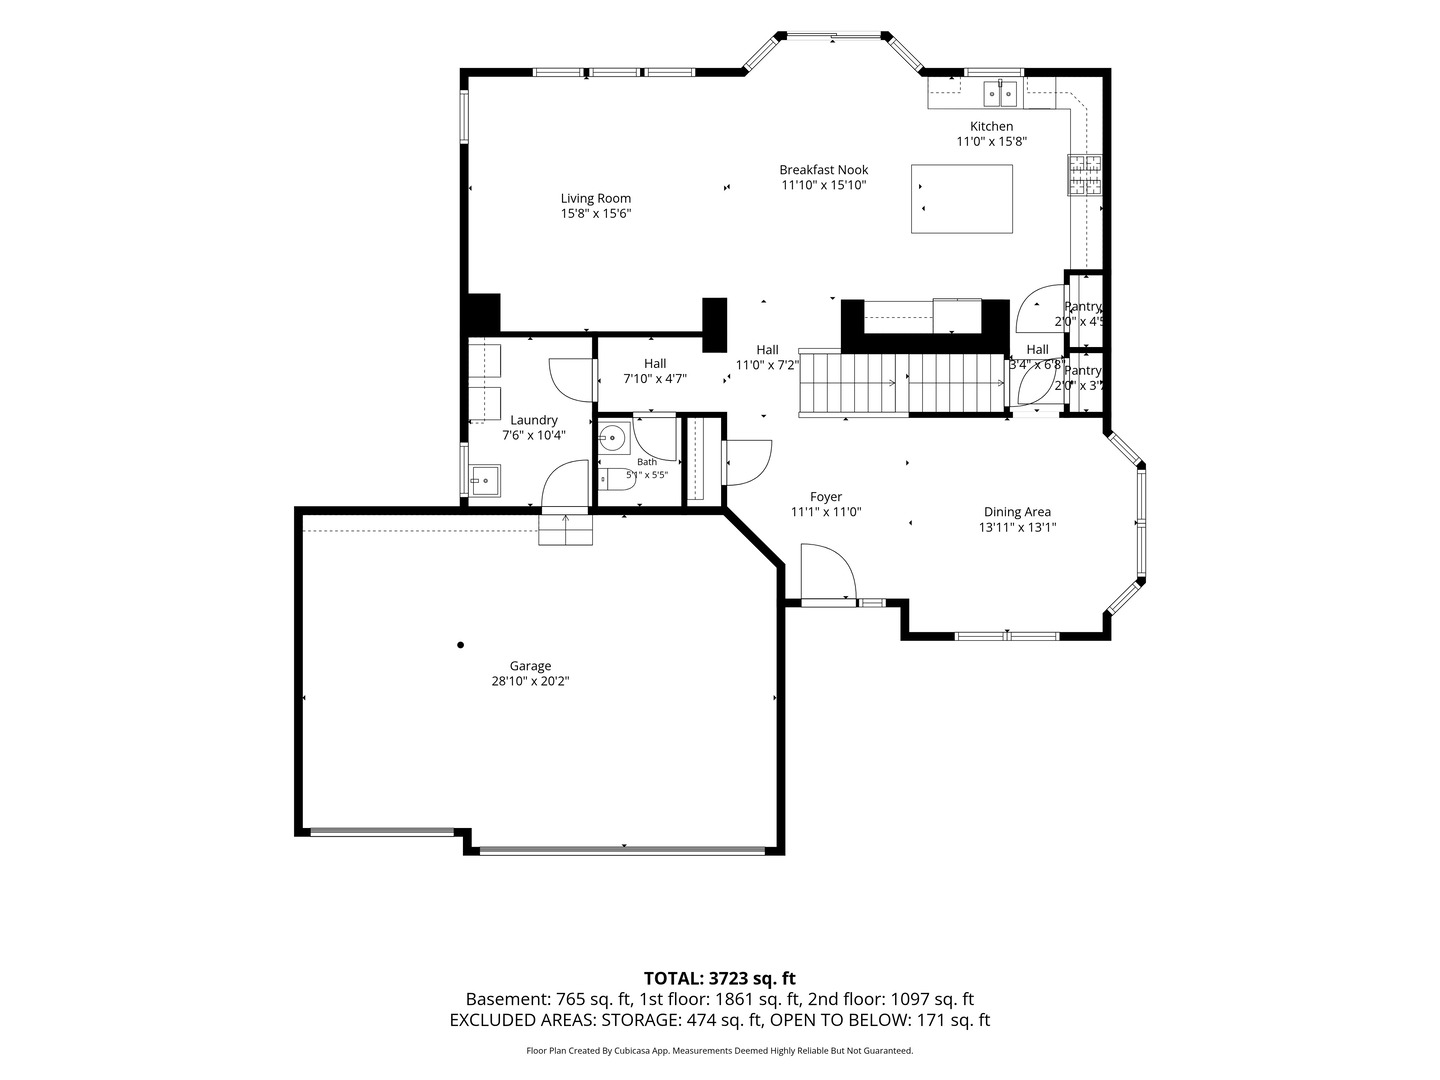
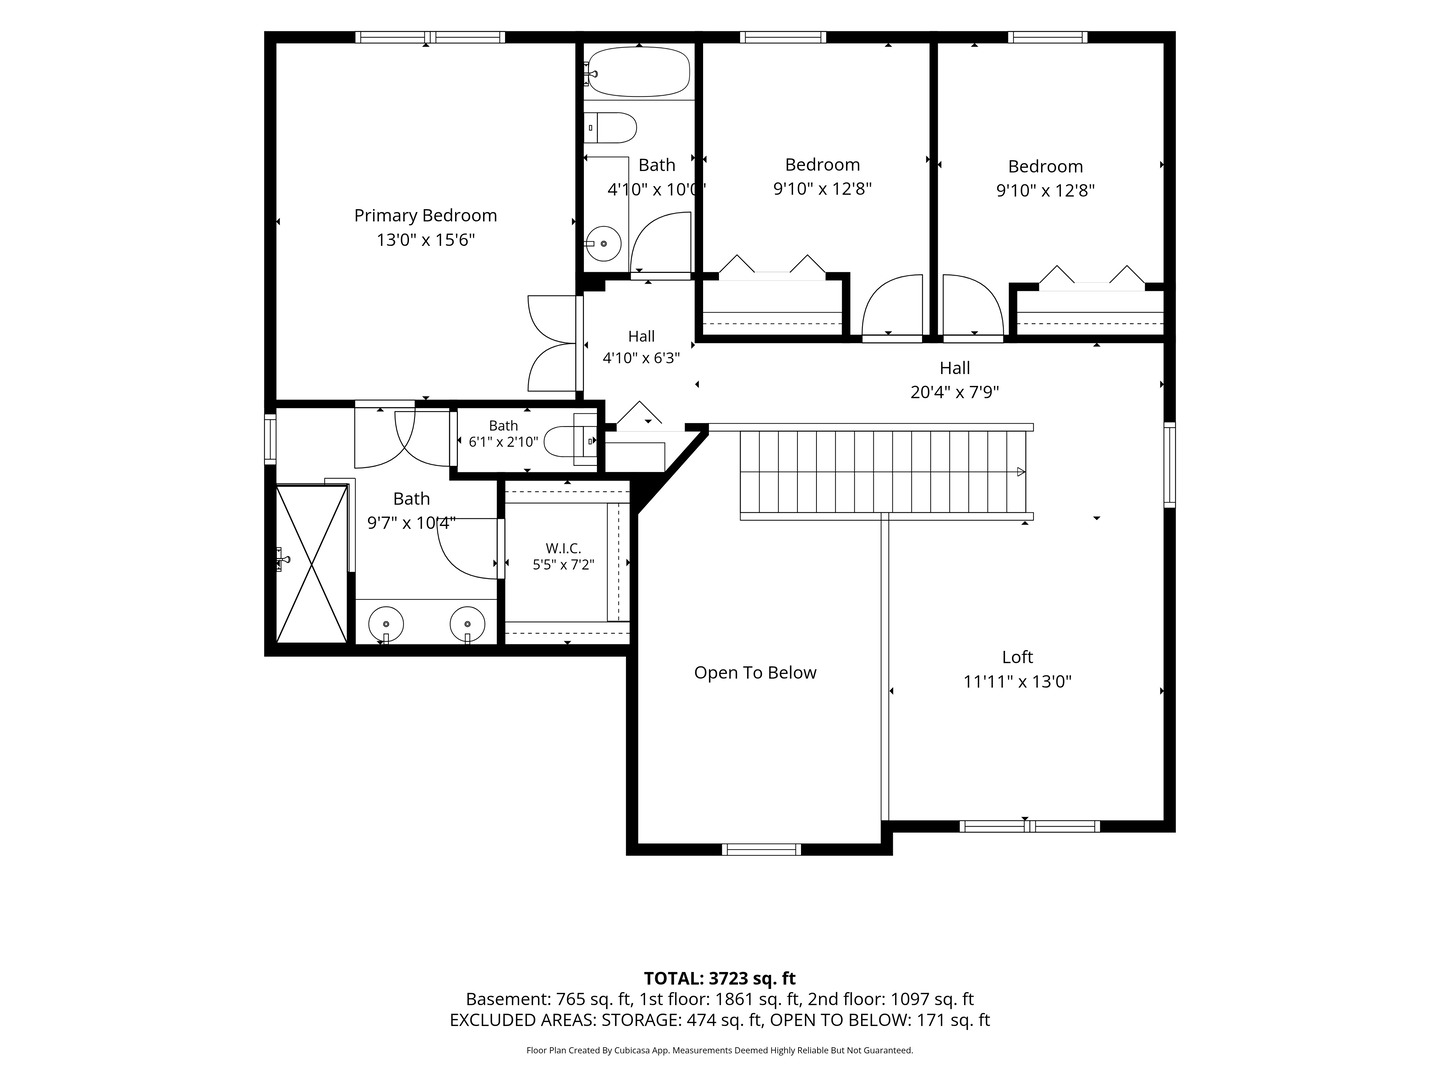
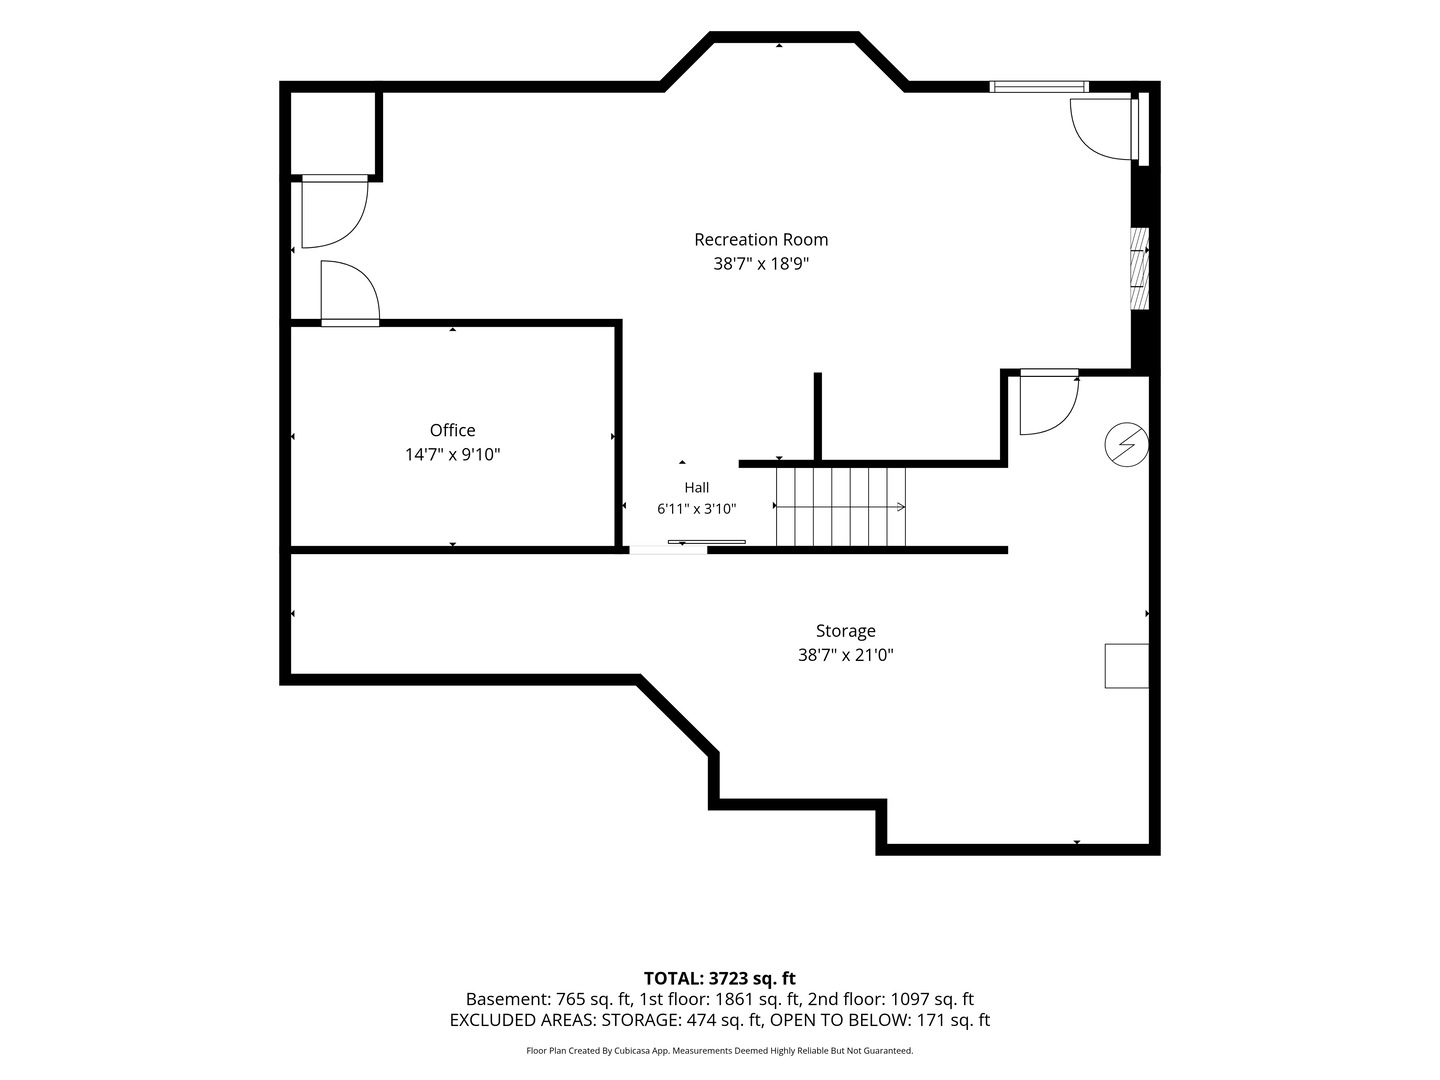
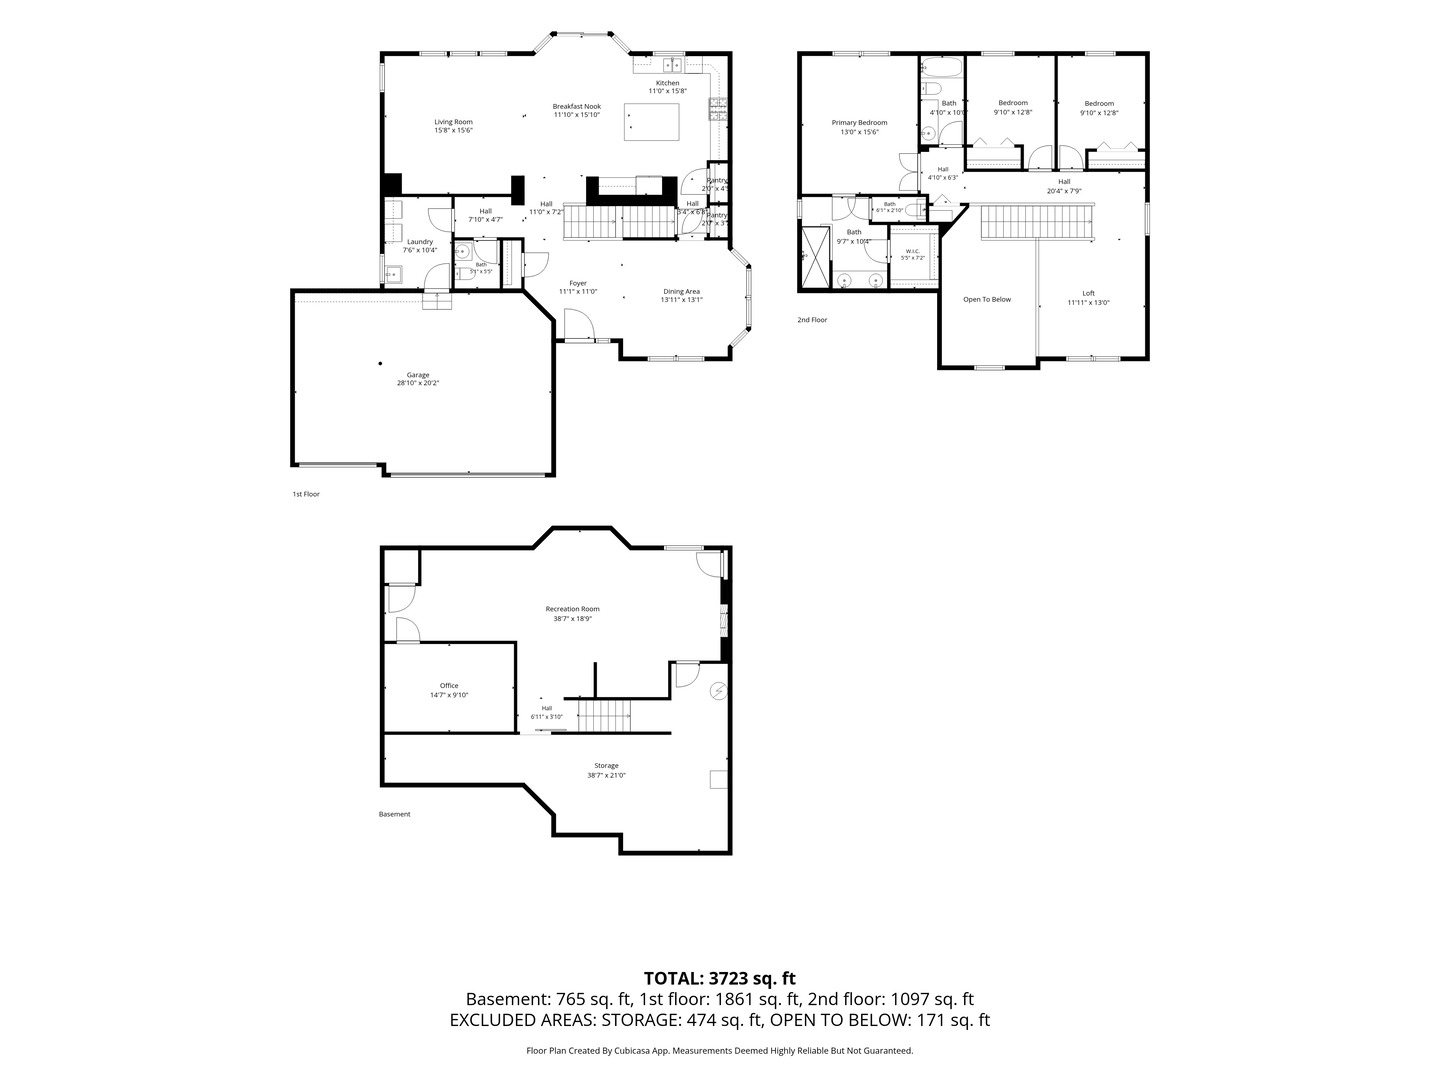
Welcome to 21318 Willow Pass, a meticulously maintained home located on a desirable corner lot in Shorewood's Kipling Estates subdivision and highly regarded Minooka School District. Offering more than 2,400 square feet, three bedrooms, two-and-a-half bathrooms and a three-car garage, this rare Baldwin model is one of only three in the entire neighborhood! The spacious, open-concept main level is designed for comfortable everyday living and effortless entertaining. The impressive kitchen features a massive center island, stylish backsplash, double pantries and a generous dining area that opens seamlessly to the family room. A large main-floor laundry room offers abundant cabinetry and a utility sink for added convenience. Upstairs, you'll find three generously sized bedrooms and a spacious loft that provides the perfect additional living, play or work-from-home area. The primary suite features an oversized walk-in closet and a private bathroom with a huge walk-in shower. The meticulously finished basement adds even more valuable living and entertaining space. But also tons of storage space. Outside, beautiful landscaping surrounds the entire property, while the expansive brick paver patio that was sealed in 2026 creates an incredible outdoor retreat complete with a built-in gas fire pit and gas grill. Exceptionally cared for inside and out, this move-in-ready home offers incredible space, thoughtful upgrades and a hard-to-find floor plan! Additional highlights include a three-car garage with epoxy flooring completed in 2019, a fenced yard installed in 2019, an in-ground sprinkler system installed in 2019, a whole-house surge protector and custom window treatments throughout. The entire home was repainted in 2024 and has been exceptionally cared for inside and out. Absolutely move-in ready-there is truly nothing to do but unpack and enjoy!
Details
| MLS # | 12754340 |
|---|---|
| Listing Type | For Sale |
| Style | House |
| HOA Dues | $120 |
| Sub-Type | Resale |
| Status | Active |
| Year | 2018 |
| Days On Site | 1 |
| Listing Provided By | john greene Realtor | Elizabeth Stephenson |
Features
| Bed(s) | 3 |
|---|---|
| Bath(s) | 3 Total |
| SQ Feet | 2,407 |
| Garage | 3 |
| Basement | Y |
| Pool | Yes |
| Story(s) | 2 |
| Acreage | 0.32 |
Interior
| Rooms Total | 10 |
|---|---|
| Cooling | Central Air |
| Heating | Natural Gas |
Exterior
| Roof | Asphalt |
|---|---|
| Foundation Details | Concrete Perimeter |
| Lot Features | Corner Lot |
| Construction Materials | Vinyl Siding, Brick |
| Patio And Porch Features | Patio |
Parking
| Parking Features | Concrete, Garage Door Opener, Yes, Garage Owned, Attached, Garage |
|---|---|
| Garage Spaces | 3 |
Utilities
| Sewer | Public Sewer |
|---|
Location
| Community Features | Clubhouse, Park, Pool, Tennis Court(s), Lake |
|---|
Taxes
| Tax Year | 2025 |
|---|---|
| Tax Annual Amount | 12284 |
Area Information
| State | IL |
|---|---|
| County | Will |
| City | Shorewood |
| Zip Code | 60404 |
| Area | Shorewood |
| Community Name | Kipling Estates |
| School District | Minooka Community High School |
| Elementary School | Walnut Trails |
| High School | Minooka Community High School |
| Listing VS Median (in Kipling Estates) | |
Price: $573,000 low | high Med: $429,000 sqft: 2,407 low | high Med: 2,000 $ / sqft: $238 low | high Med: $215 On site: 1 low | high Med: 3 | |
Market Activity 60404
Request a showing
Request a showing
Contact
Learn More About This Property

| State | IL |
|---|---|
| County | Will |
| City | Shorewood |
| Zip Code | 60404 |
| Area | Shorewood |
| Community Name | Kipling Estates |
| School District | Minooka Community High School |
| Elementary School | Walnut Trails |
| High School | Minooka Community High School |
| Listing VS Median (in Kipling Estates) | |
Price: $573,000 low | high Med: $429,000 sqft: 2,407 low | high Med: 2,000 $ / sqft: $238 low | high Med: $215 On site: 1 low | high Med: 3 | |