21 E Huron Street 706,Chicago, IL 60611
Chicago, IL 60611




Description
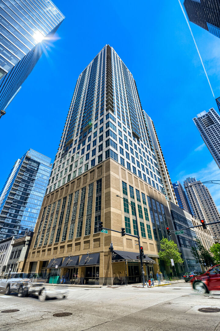
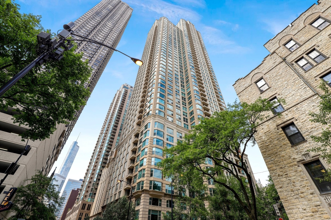
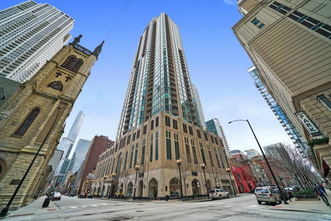
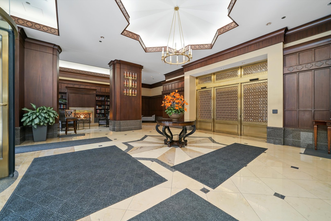
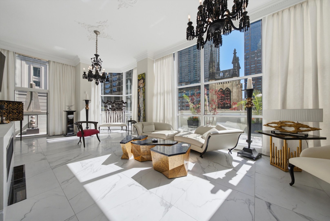
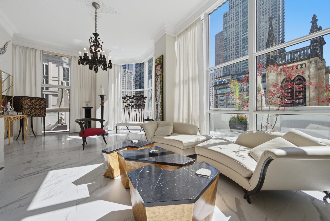
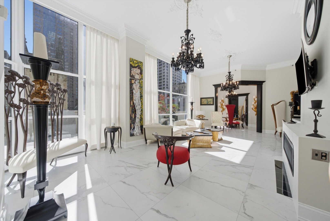
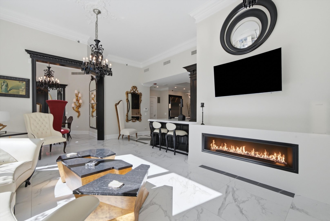
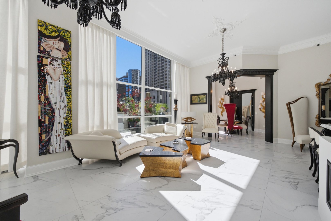
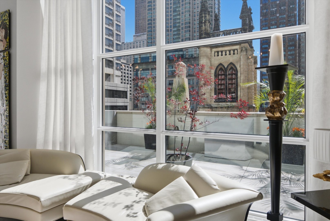
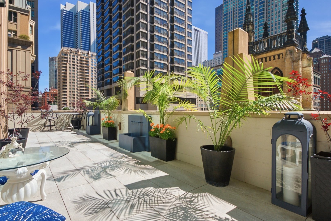
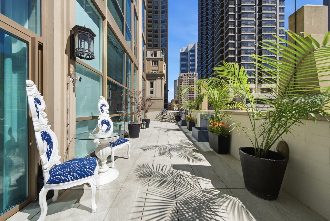
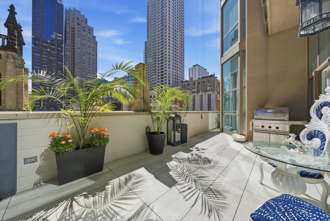
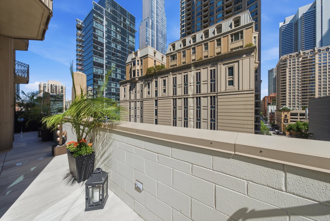
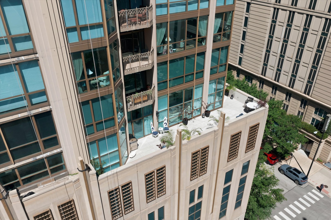
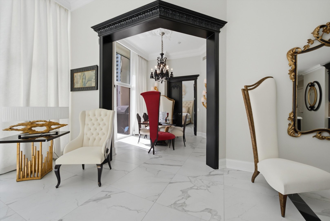
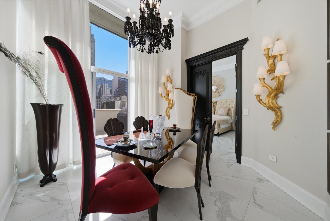
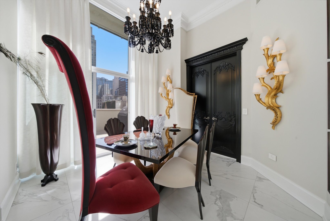
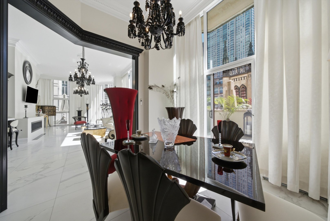
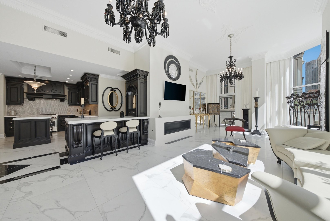
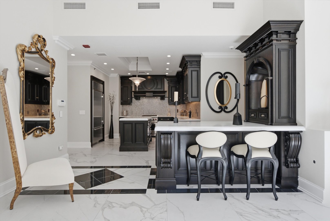
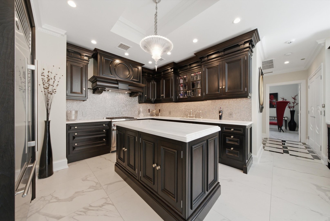
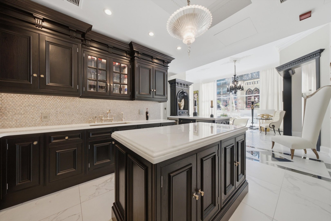
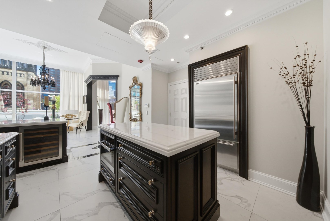
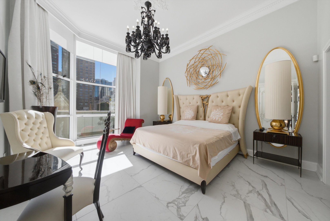
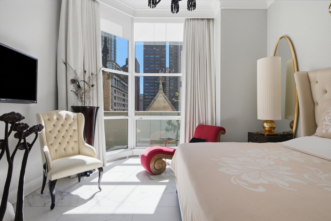
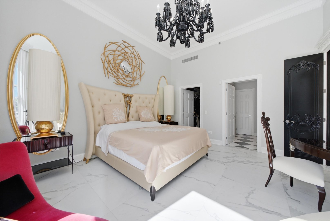
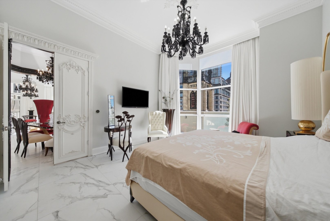
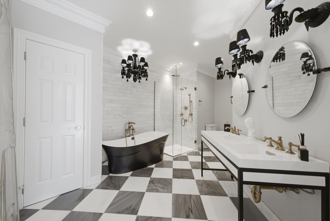
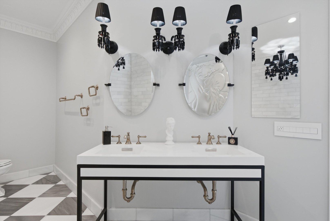
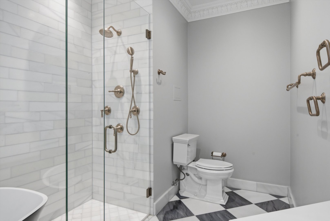
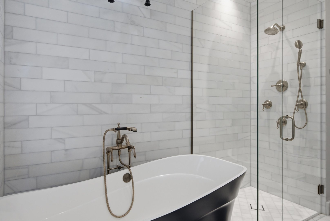
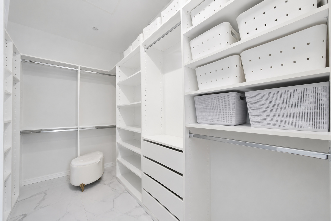
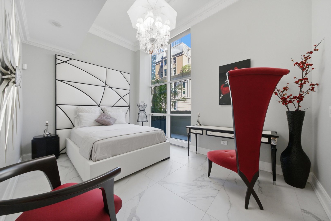
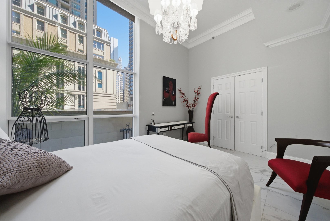
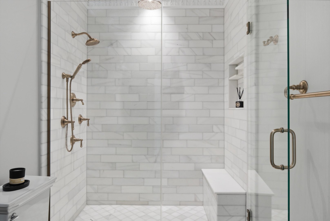
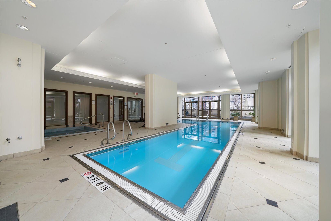
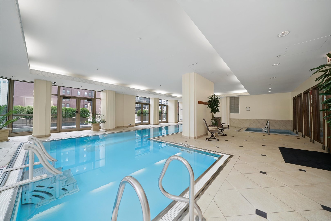
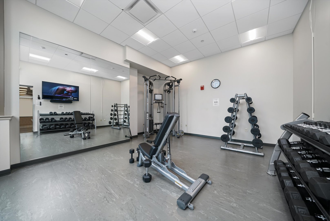
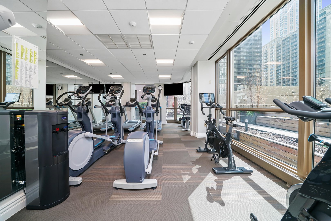
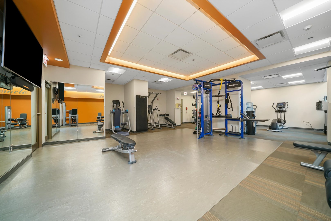
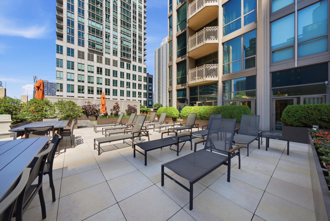
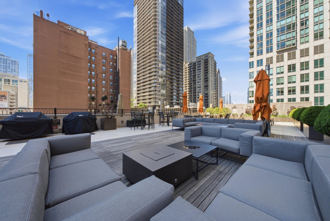
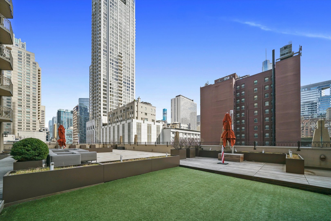
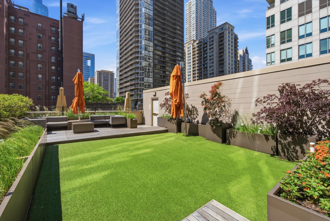
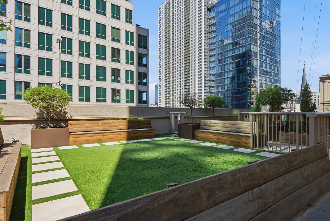
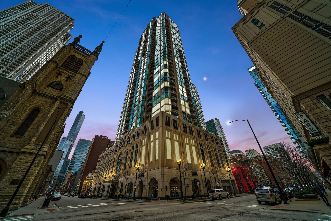
Rarely available at The Pinnacle, this exceptional residence offers nearly 1,800 square feet of impeccably designed living space complemented by an extraordinary private wraparound terrace -creating a truly one-of-a-kind indoor-outdoor living experience in the heart of Chicago. Soaring 13-foot ceilings, floor-to-ceiling windows, and refined European-inspired architectural details define this sophisticated home, including custom crown molding, French doors with bespoke millwork, imported tile flooring, and motorized window treatments throughout. The stunning chef's kitchen showcases Clive Christian cabinetry, Sub-Zero and Wolf appliances, artisan tilework, dual islands with double-thick countertops, two wine refrigerators, and exceptional storage. Expansive living and dining spaces seamlessly extend to the remarkable terrace, providing an unparalleled setting for entertaining, outdoor dining, or quiet relaxation above the city. The luxurious primary suite offers a spa-inspired bath appointed with curated stone and tile finishes, dual vanities, an oversized rain shower, freestanding soaking tub, and abundant storage. A spacious second bedroom and beautifully appointed guest bath complete the residence. Residents of The Pinnacle enjoy an exceptional collection of amenities, including 24-hour door staff, on-site management, an indoor pool, fitness center, steam and sauna facilities, outdoor sundeck, private dog run, theater room, and a spectacular 43rd-floor hospitality suite with terrace. Ideally located just steps from the Magnificent Mile, Lake Michigan, world-class dining, luxury shopping, and Chicago's premier cultural destinations. Two premium side-by-side garage parking spaces are available for sale, one equipped with an EV charging station.
Details
| MLS # | 12665424 |
|---|---|
| Listing Type | For Sale |
| Style | Condominium |
| HOA Dues | $1,754 |
| Sub-Type | Resale |
| Status | Active |
| Year | 2005 |
| Days On Site | 80 |
| Listing Provided By | Berkshire Hathaway HomeServices Chicago | John Lashmett |
Features
| Bed(s) | 2 |
|---|---|
| Bath(s) | 2 Total |
| SQ Feet | 1,771 |
| Garage | 2 |
| Story(s) | 48 |
Interior
| Rooms Total | 5 |
|---|---|
| Cooling | Central Air |
| Heating | Electric, Baseboard |
| Appliances | Range, Microwave, Dishwasher, Refrigerator, High End Refrigerator, Washer, Dryer, Stainless Steel Appliance(s), Wine Refrigerator, Range Hood |
| Fireplaces Total | 1 |
| Fireplace Features | Gas Log |
| Laundry Features | Washer Hookup, In Unit |
Exterior
| Exterior Features | Roof Deck, Dog Run, Outdoor Grill |
|---|---|
| Construction Materials | Stone, Concrete |
| Patio And Porch Features | Deck |
Parking
| Parking Features | Yes, Garage Owned, Attached, Garage |
|---|---|
| Garage Spaces | 2 |
Utilities
| Sewer | Public Sewer |
|---|
Taxes
| Tax Year | 2024 |
|---|---|
| Tax Annual Amount | 14476.97 |
Area Information
| State | IL |
|---|---|
| County | Cook |
| City | Chicago |
| Zip Code | 60611 |
| Area | CHI Near North Side |
| School District | Wells Community Academy Senior H |
| Elementary School | Ogden Elementary |
| High School | Wells Community Academy Senior H |
| Listing VS Median (in 60611) | |
Price: $1,595,000 low | high Med: $479,000 sqft: 1,771 low | high Med: 1,329 $ / sqft: $901 low | high Med: $362 On site: 80 low | high Med: 20.5 | |
Market Activity 60611
Request a showing
Request a showing
Contact
Learn More About This Property

| State | IL |
|---|---|
| County | Cook |
| City | Chicago |
| Zip Code | 60611 |
| Area | CHI Near North Side |
| School District | Wells Community Academy Senior H |
| Elementary School | Ogden Elementary |
| High School | Wells Community Academy Senior H |
| Listing VS Median (in 60611) | |
Price: $1,595,000 low | high Med: $479,000 sqft: 1,771 low | high Med: 1,329 $ / sqft: $901 low | high Med: $362 On site: 80 low | high Med: 20.5 | |