
1362 Nightingale Lane,Bartlett, IL 60103
Bartlett, IL 60103



Description
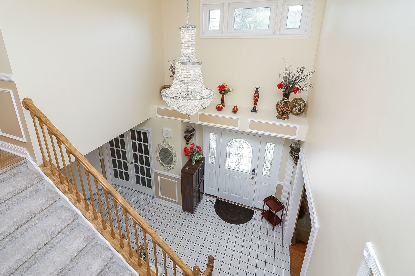
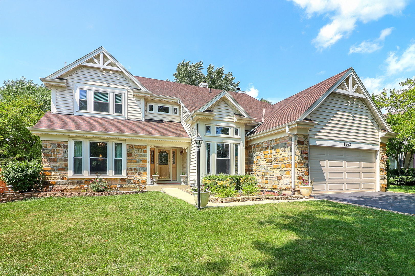
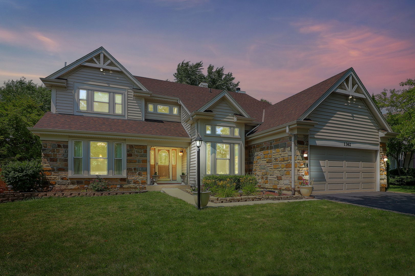
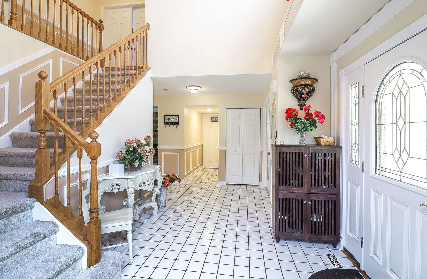
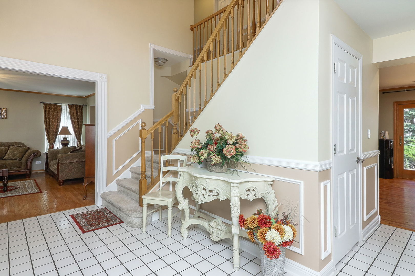
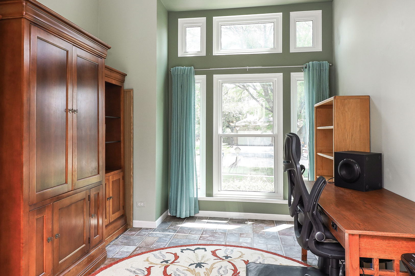
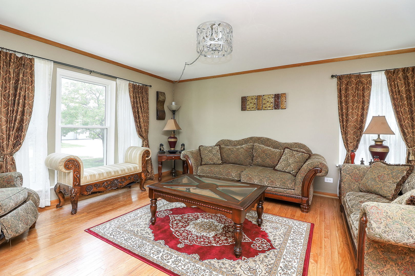
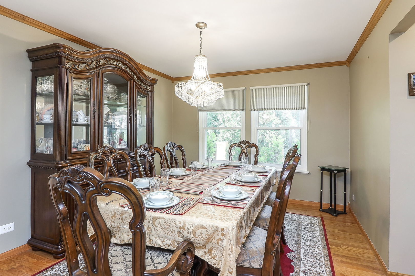
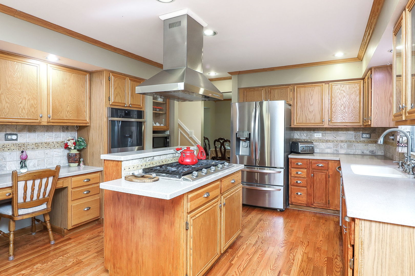
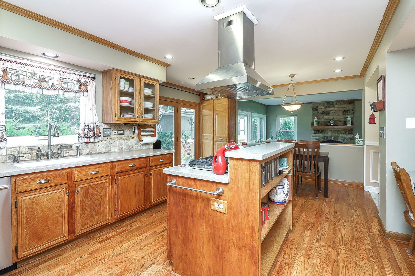
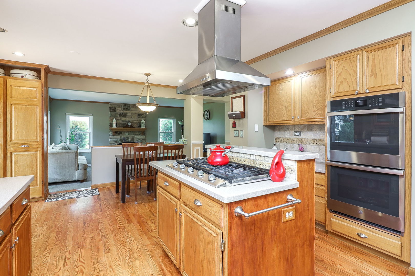
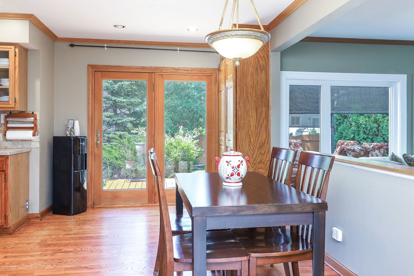
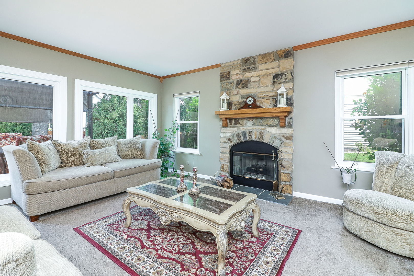
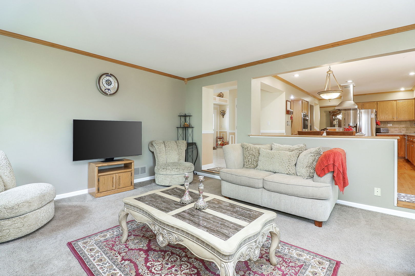
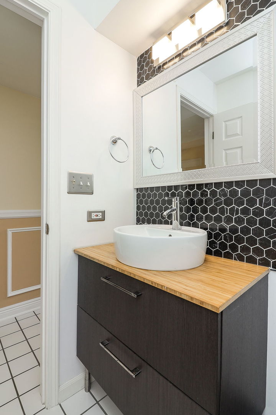
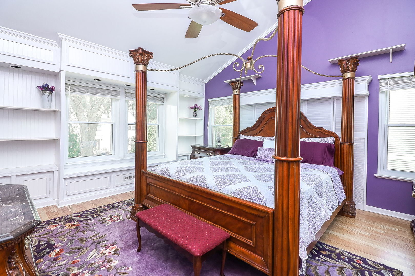
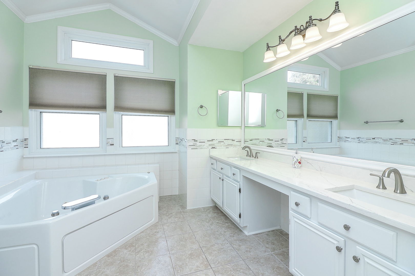
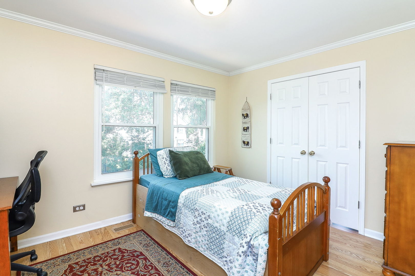
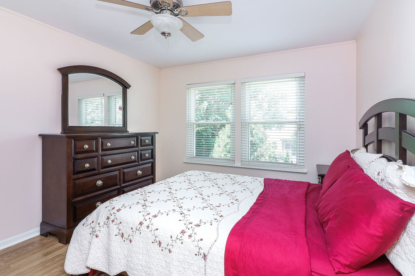
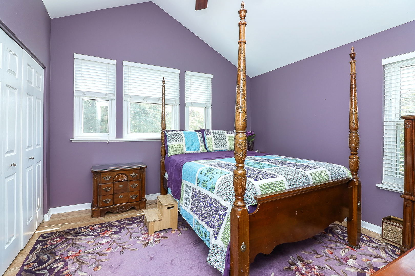
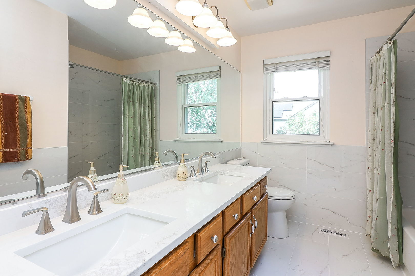
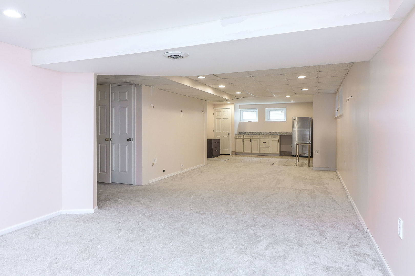
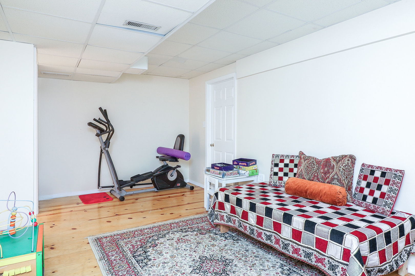
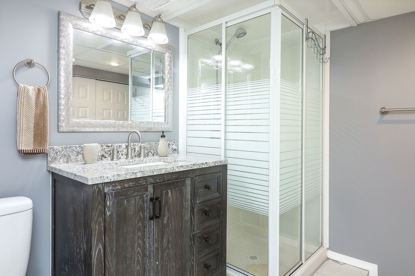
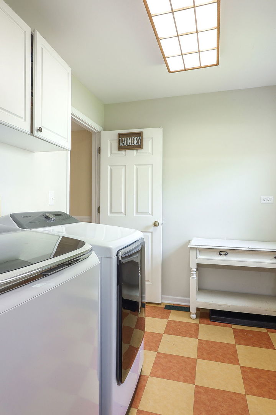
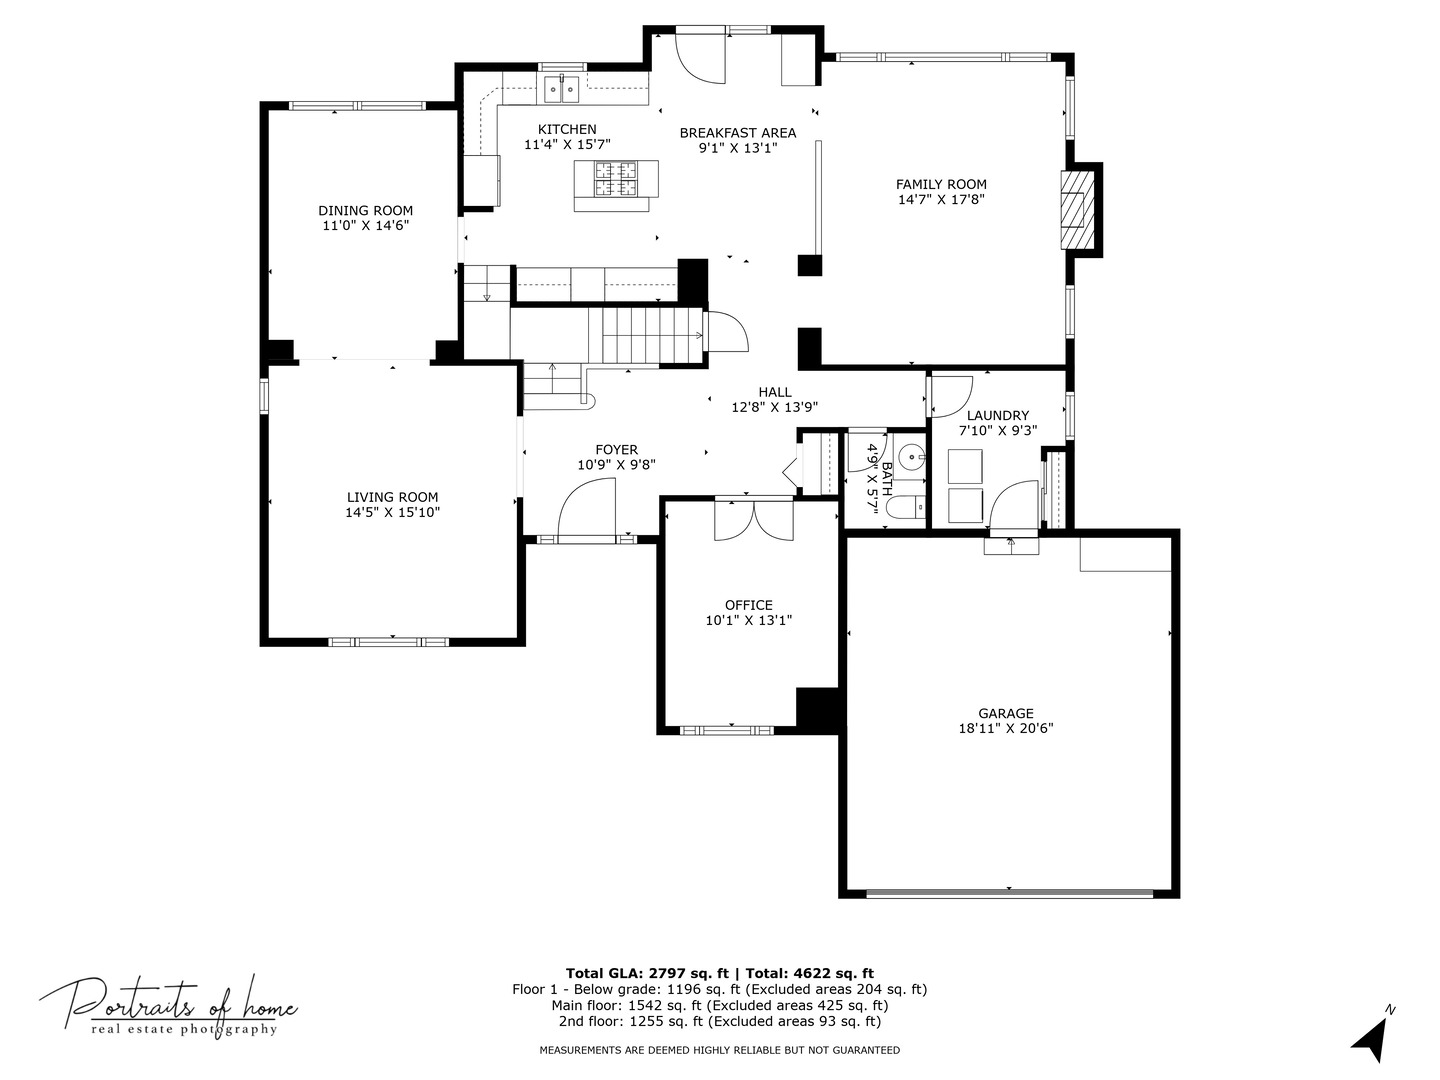
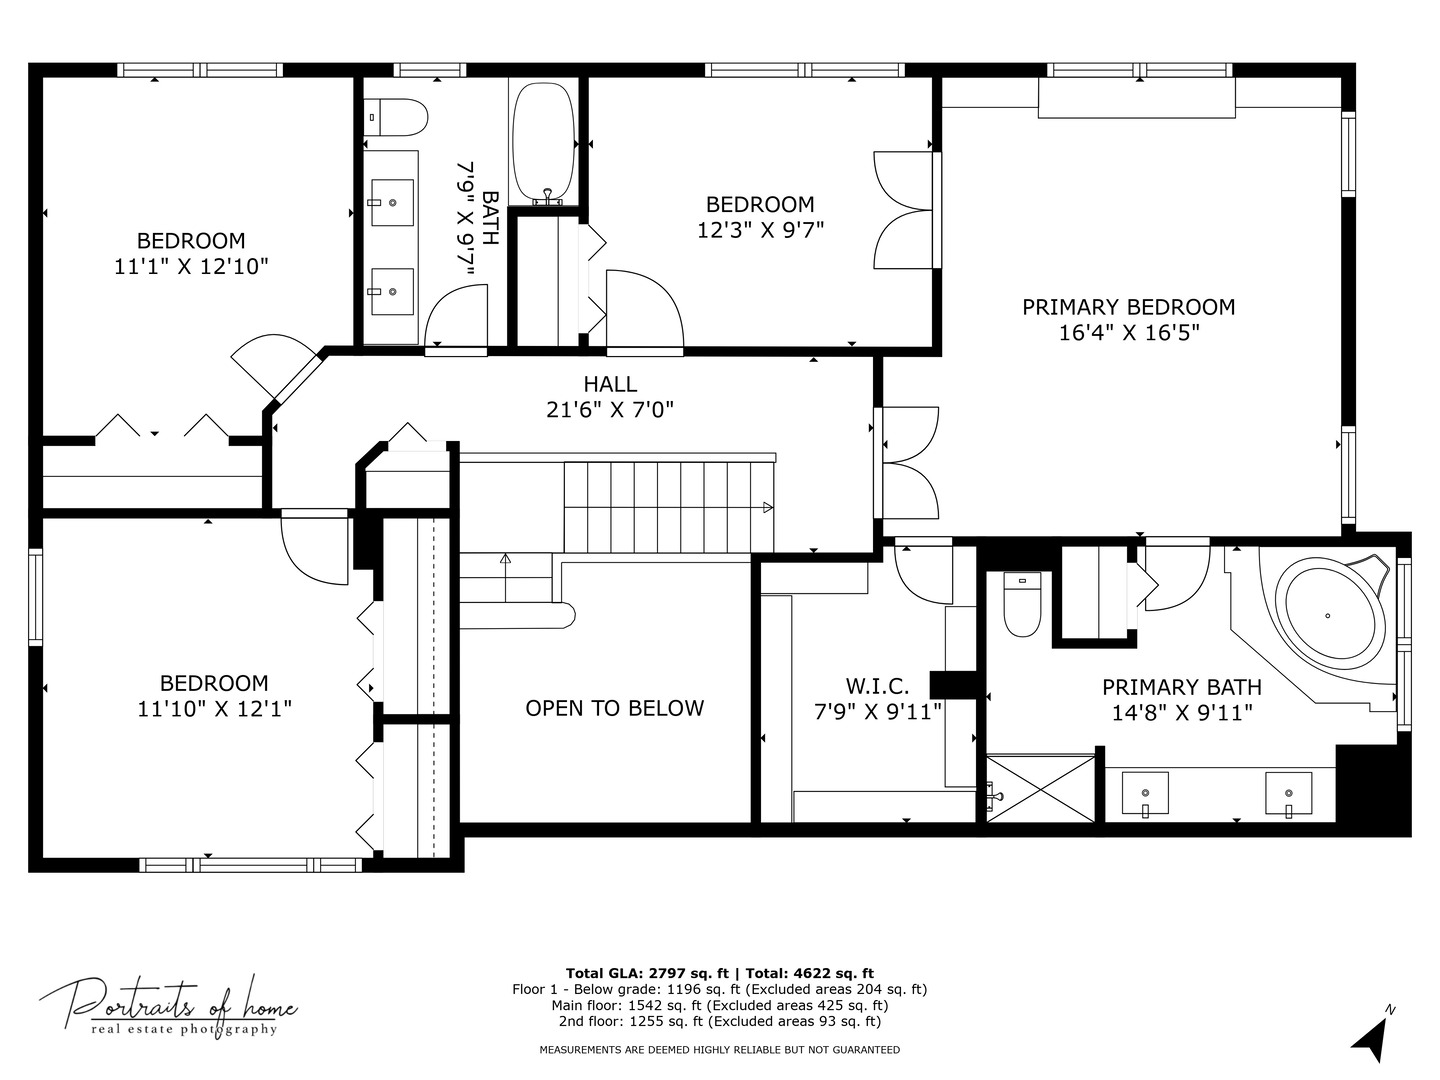
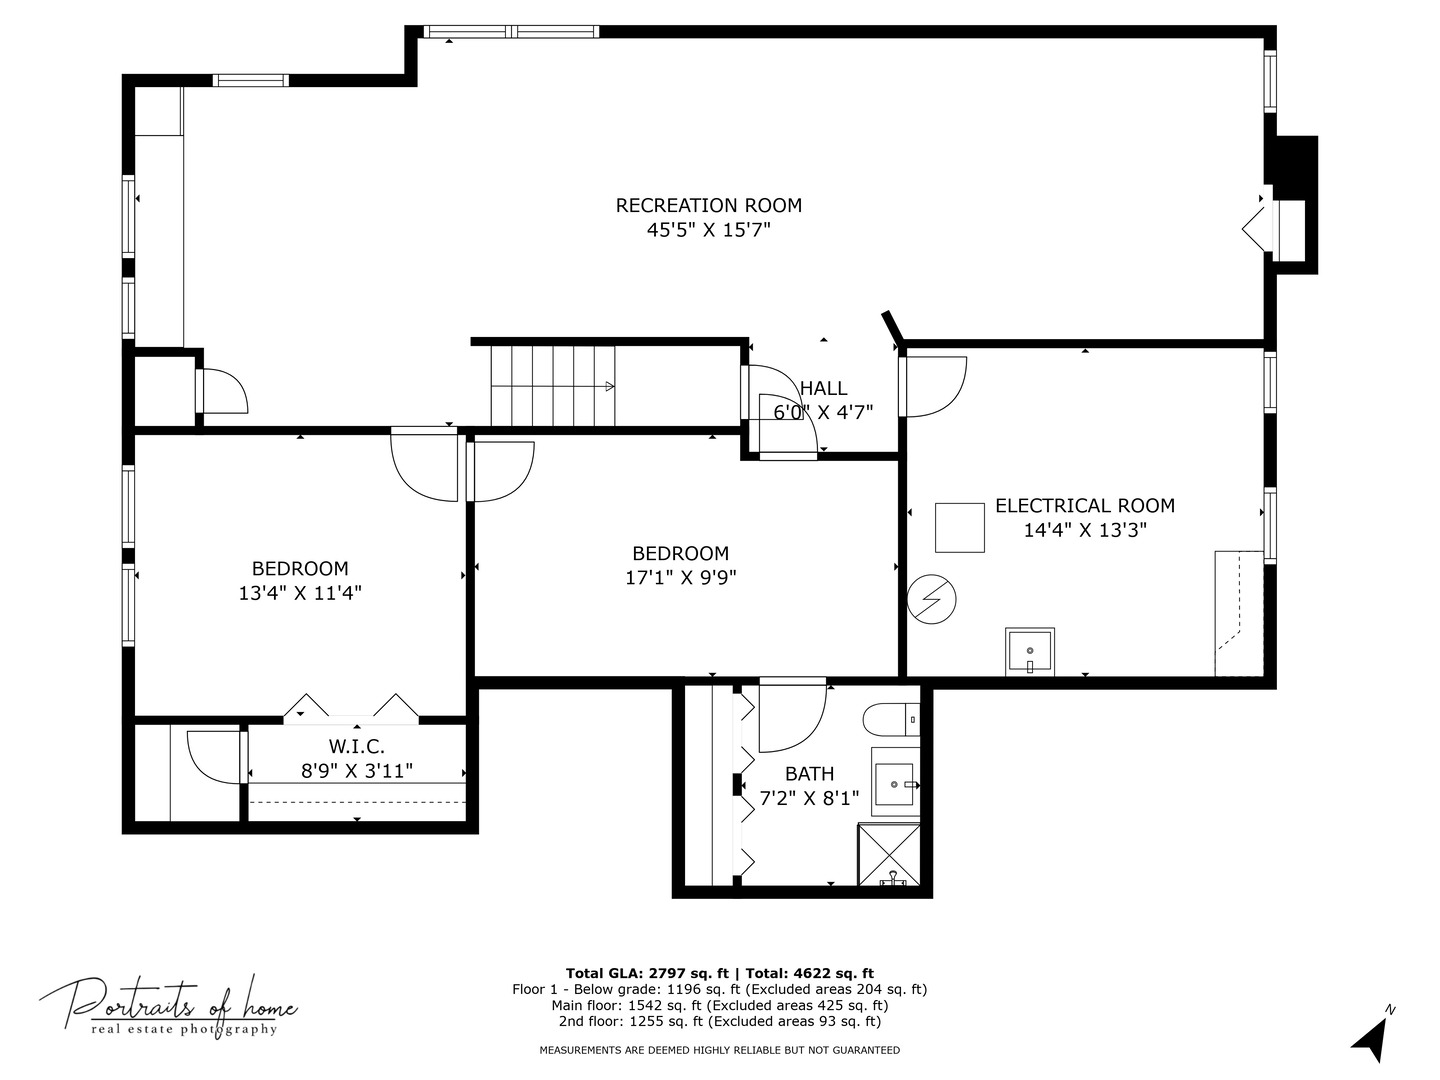
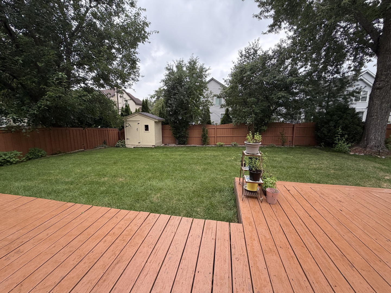
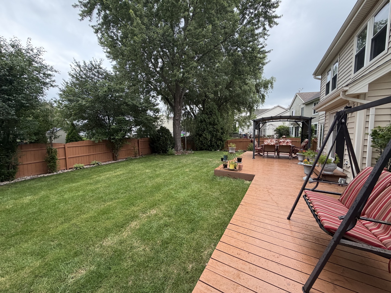
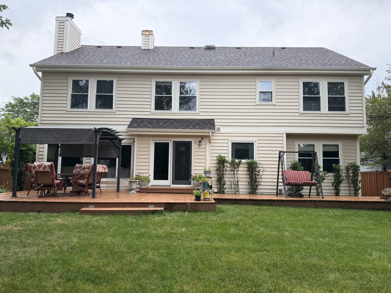
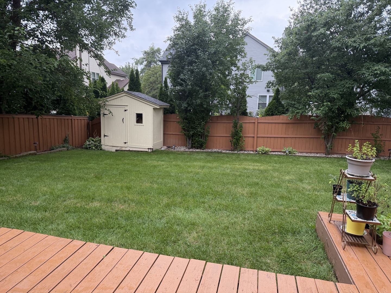
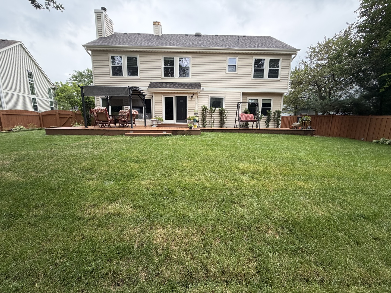
Beautifully Maintained Home with Brand-New Roof and Gutters , Finished Basement & Backyard Retreat.Located in desirable Fairfax Silvercrest, this spacious and well-maintained home features 5 bedrooms, 3.5 bathrooms, plus a nursery or second office connected to the primary suite. The main level offers a welcoming foyer with crystal chandelier, private office with 12-foot ceilings, formal living and dining rooms, dual staircases, and a large family room with a cozy flagstone fireplace.The kitchen features a textured stone backsplash, stainless steel appliances, smart double oven (2022), refrigerator (2022), and breakfast area. Hardwood floors run throughout the foyer, hallways, and staircases.Upstairs includes 4 spacious bedrooms and 2 fully updated bathrooms, including a renovated primary bath (2024) with Jacuzzi tub. The finished basement provides additional living space with a 5th bedroom, full bath, recreation area, playroom, and abundant storage.Major updates include a brand-new roof just completed, furnace (2023), smart water heater (2021), Andersen upstairs windows, 10 new basement windows (2022), whole-house water filtration system, radon mitigation system, whole-house fan, and HEPA air purifier.Enjoy the fully fenced backyard featuring newly installed sod, a wooden deck, and storage shed - a fresh, inviting outdoor space perfect for relaxing and entertaining.
Details
| MLS # | 12747998 |
|---|---|
| Listing Type | For Sale |
| Style | House |
| Sub-Type | Resale |
| Status | Active |
| Year | 1994 |
| Days On Site | 7 |
| Listing Provided By | RE/MAX Action | Lakshmi Veeramasuneni |
Features
| Bed(s) | 5 |
|---|---|
| Bath(s) | 4 Total |
| SQ Feet | 3,820 |
| Garage | 2 |
| Basement | Y |
| Story(s) | 2 |
| Acreage | 0.19 |
| Water Front | Yes |
Interior
| Rooms Total | 10 |
|---|---|
| Cooling | Central Air |
| Heating | Natural Gas, Electric |
| Interior Features | Cathedral Ceiling(s), Walk-In Closet(s), Bookcases, Open Floorplan, Separate Dining Room |
| Appliances | Double Oven, Range, Microwave, Dishwasher, Refrigerator, Washer, Dryer, Disposal, Stainless Steel Appliance(s), Oven, Range Hood, Water Purifier, Water Purifier Owned, Gas Cooktop, Gas Oven |
| Fireplaces Total | 1 |
| Fireplace Features | Wood Burning, Gas Starter |
| Laundry Features | Main Level, Gas Dryer Hookup |
Exterior
| Roof | Asphalt |
|---|---|
| Foundation Details | Concrete Perimeter |
| Lot Features | Landscaped, Garden |
| Construction Materials | Vinyl Siding, Stone |
| Patio And Porch Features | Deck |
| Fencing | Fenced |
Parking
| Parking Features | Asphalt, Garage Door Opener, Yes, Garage Owned, Attached, Garage |
|---|---|
| Garage Spaces | 2 |
Utilities
| Sewer | Public Sewer |
|---|---|
| Electric | Circuit Breakers, 200+ Amp Service |
Location
| Community Features | Park, Lake, Sidewalks |
|---|
Taxes
| Tax Year | 2025 |
|---|---|
| Tax Annual Amount | 12608 |
Area Information
| State | IL |
|---|---|
| County | DuPage |
| City | Bartlett |
| Zip Code | 60103 |
| Area | Bartlett |
| Community Name | Fairfax Silvercrest |
| School District | Bartlett High School |
| Elementary School | Prairieview Elementary School |
| High School | Bartlett High School |
| Listing VS Median (in Fairfax Silvercrest) | |
Price: $649,989 low | high Med: $614,994 sqft: 3,820 low | high Med: 2,998 $ / sqft: $170 low | high Med: $218 On site: 7 low | high Med: 12 | |
Market Activity 60103
Request a showing
Request a showing
Contact
Learn More About This Property

| State | IL |
|---|---|
| County | DuPage |
| City | Bartlett |
| Zip Code | 60103 |
| Area | Bartlett |
| Community Name | Fairfax Silvercrest |
| School District | Bartlett High School |
| Elementary School | Prairieview Elementary School |
| High School | Bartlett High School |
| Listing VS Median (in Fairfax Silvercrest) | |
Price: $649,989 low | high Med: $614,994 sqft: 3,820 low | high Med: 2,998 $ / sqft: $170 low | high Med: $218 On site: 7 low | high Med: 12 | |