
Description
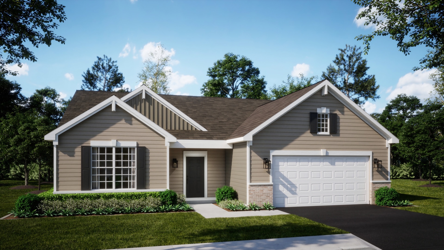
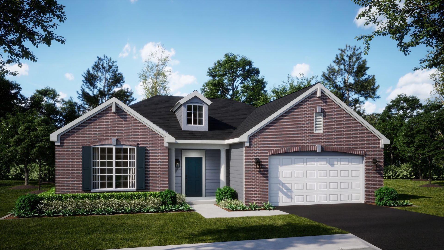
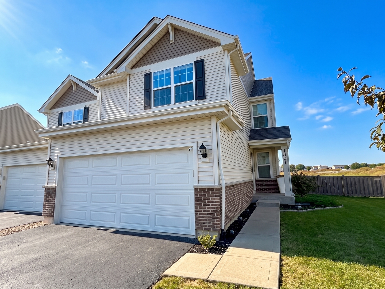
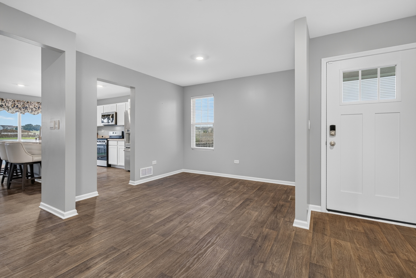
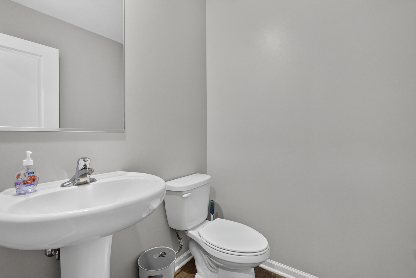
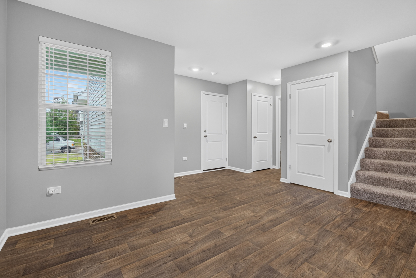
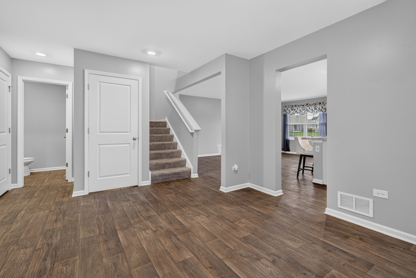
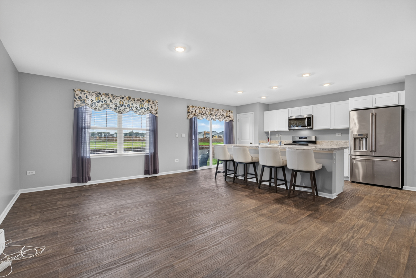
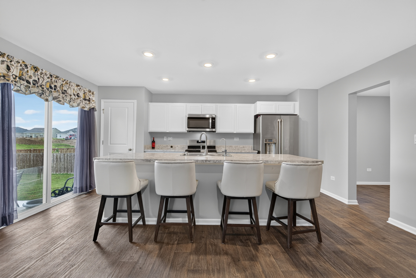
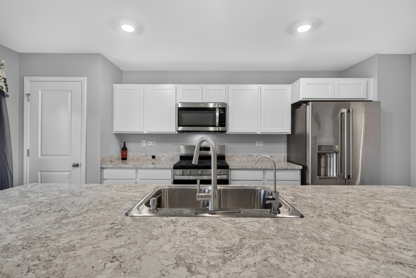
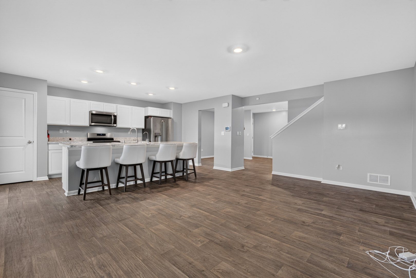
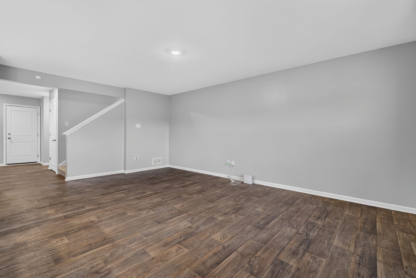
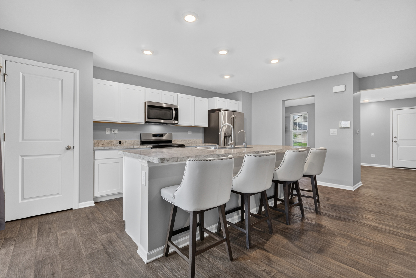
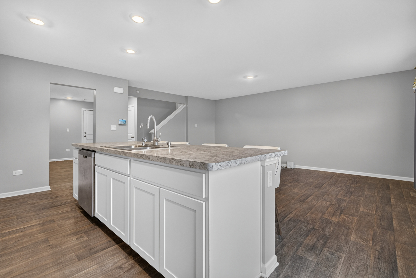
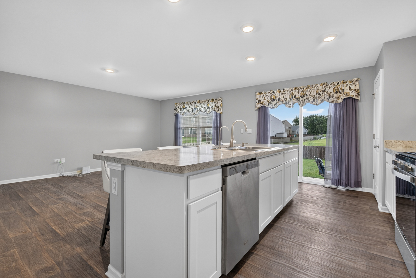
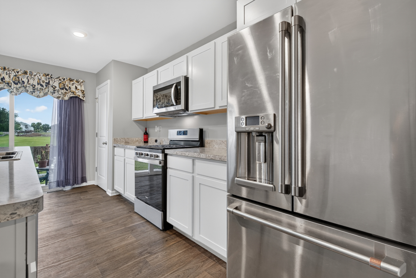
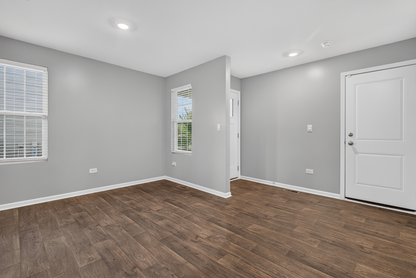
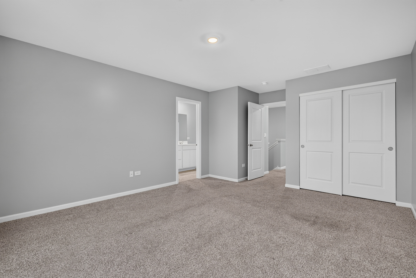
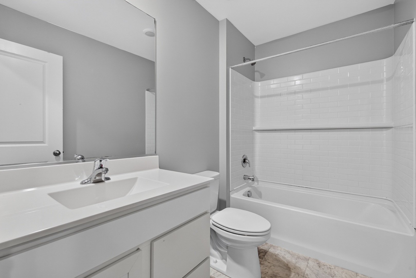
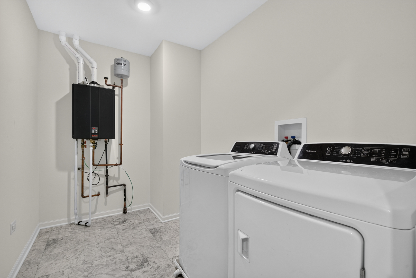
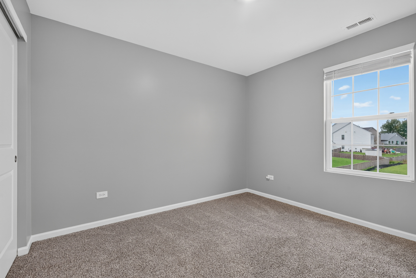
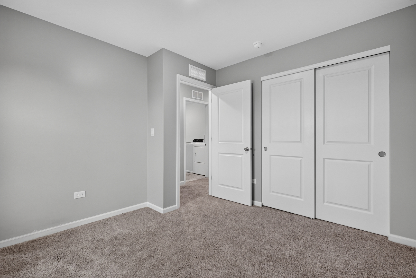
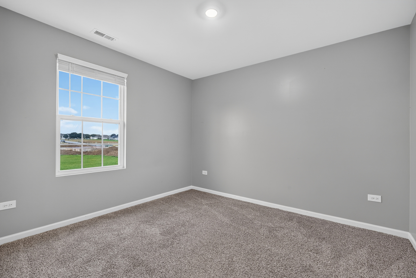
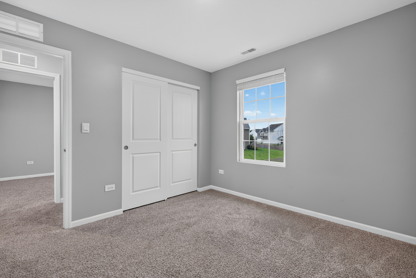
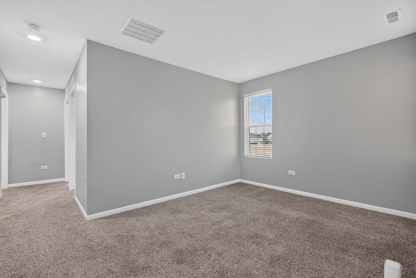
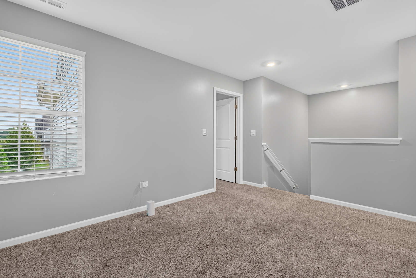
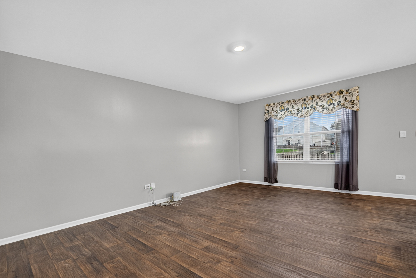
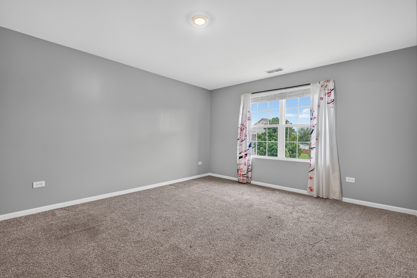
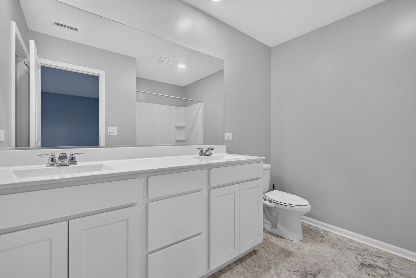
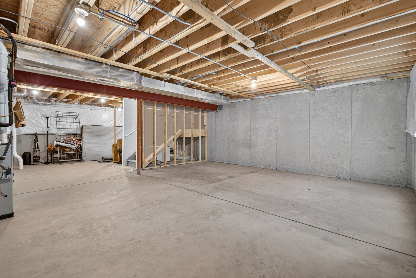
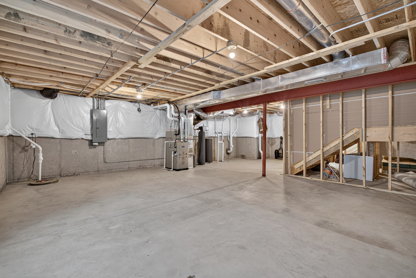
Welcome home to The Ashton in Joliet's premier clubhouse community, Lakewood Prairie! Designed for modern living and effortless entertaining, this brand-new home combines open-concept warmth with premium smart home innovation. Main Floor Living & Entertaining Chef's Kitchen: Features designer cabinetry, a large center island with bar seating, walk-in pantry, and sleek stainless steel appliances. Open-Concept Layout: Seamless flow connects the kitchen, dining area, and spacious family room for everyday living and weekend gatherings. Upstairs Retreat & Convenience Versatile Loft: Perfect for a home office, media lounge, or kids' playroom. Primary Suite: Spacious and private, featuring two closets (including a generous walk-in) and an en-suite bath with a comfort-height dual vanity and walk-in shower. Secondary Bedrooms: Two additional bedrooms and a full secondary bath positioned down the hall for optimal privacy. Dedicated Second-Floor Laundry: Complete with linen storage, eliminating the hassle of stairs on laundry day. Space, Tech & Community Full Basement & Private Lot: Enjoy a full, unfinished basement ready for future expansion, along with your own fully landscaped yard. America's Smart Home Technology: Control your climate, locks, and lighting hands-free or from your phone via the integrated Qolsys panel (compatible with Wi-Fi, Bluetooth, and Z-Wave). Lakewood Prairie Amenities: Neighborhood access to a resident clubhouse, pool, playgrounds, tennis and sand volleyball courts, walking/biking trails, and an on-site elementary school. Location: Located within the acclaimed Minooka School District, with quick access to regional dining, retail corridors, and major expressways.
Details
| MLS # | 12750773 |
|---|---|
| Listing Type | For Sale |
| Style | Condominium |
| HOA Dues | $55 |
| Sub-Type | Resale |
| Status | Active |
| Year | 2022 |
| Days On Site | 10 |
| Listing Provided By | eXp Realty | Sean Cochran |
Features
| Bed(s) | 3 |
|---|---|
| Bath(s) | 3 Total |
| SQ Feet | 1,794 |
| Garage | 2 |
| Basement | Y |
| Story(s) | 2 |
Interior
| Rooms Total | 7 |
|---|---|
| Cooling | Central Air |
| Heating | Natural Gas |
| Interior Features | Walk-In Closet(s), Open Floorplan |
| Appliances | Range, Microwave, Dishwasher, Disposal, Stainless Steel Appliance(s) |
| Laundry Features | Upper Level, Washer Hookup, Gas Dryer Hookup |
Exterior
| Roof | Asphalt |
|---|---|
| Foundation Details | Concrete Perimeter |
| Lot Features | Landscaped |
| Construction Materials | Vinyl Siding, Brick |
Parking
| Parking Features | Asphalt, Yes, Garage Owned, Attached, Garage |
|---|---|
| Garage Spaces | 2 |
Utilities
| Sewer | Public Sewer |
|---|---|
| Electric | 200+ Amp Service |
Location
| Community Features | Sidewalks |
|---|
Taxes
| Tax Year | 2024 |
|---|---|
| Tax Annual Amount | 9723 |
Area Information
| State | IL |
|---|---|
| County | Kendall |
| City | Joliet |
| Zip Code | 60431 |
| Area | Joliet |
| Community Name | Lakewood Prairie |
| School District | Minooka Community High School |
| Elementary School | Jones Elementary School |
| High School | Minooka Community High School |
| Listing VS Median (in Lakewood Prairie) | |
Price: $355,000 low | high Med: $367,765 sqft: 1,794 low | high Med: 1,792 $ / sqft: $198 low | high Med: $205 On site: 10 low | high Med: 38.5 | |
Market Activity 60431
Request a showing
Request a showing
Contact
Learn More About This Property

| State | IL |
|---|---|
| County | Kendall |
| City | Joliet |
| Zip Code | 60431 |
| Area | Joliet |
| Community Name | Lakewood Prairie |
| School District | Minooka Community High School |
| Elementary School | Jones Elementary School |
| High School | Minooka Community High School |
| Listing VS Median (in Lakewood Prairie) | |
Price: $355,000 low | high Med: $367,765 sqft: 1,794 low | high Med: 1,792 $ / sqft: $198 low | high Med: $205 On site: 10 low | high Med: 38.5 | |