

1240 Appaloosa Way,Bartlett, IL 60103
Bartlett, IL 60103




Description
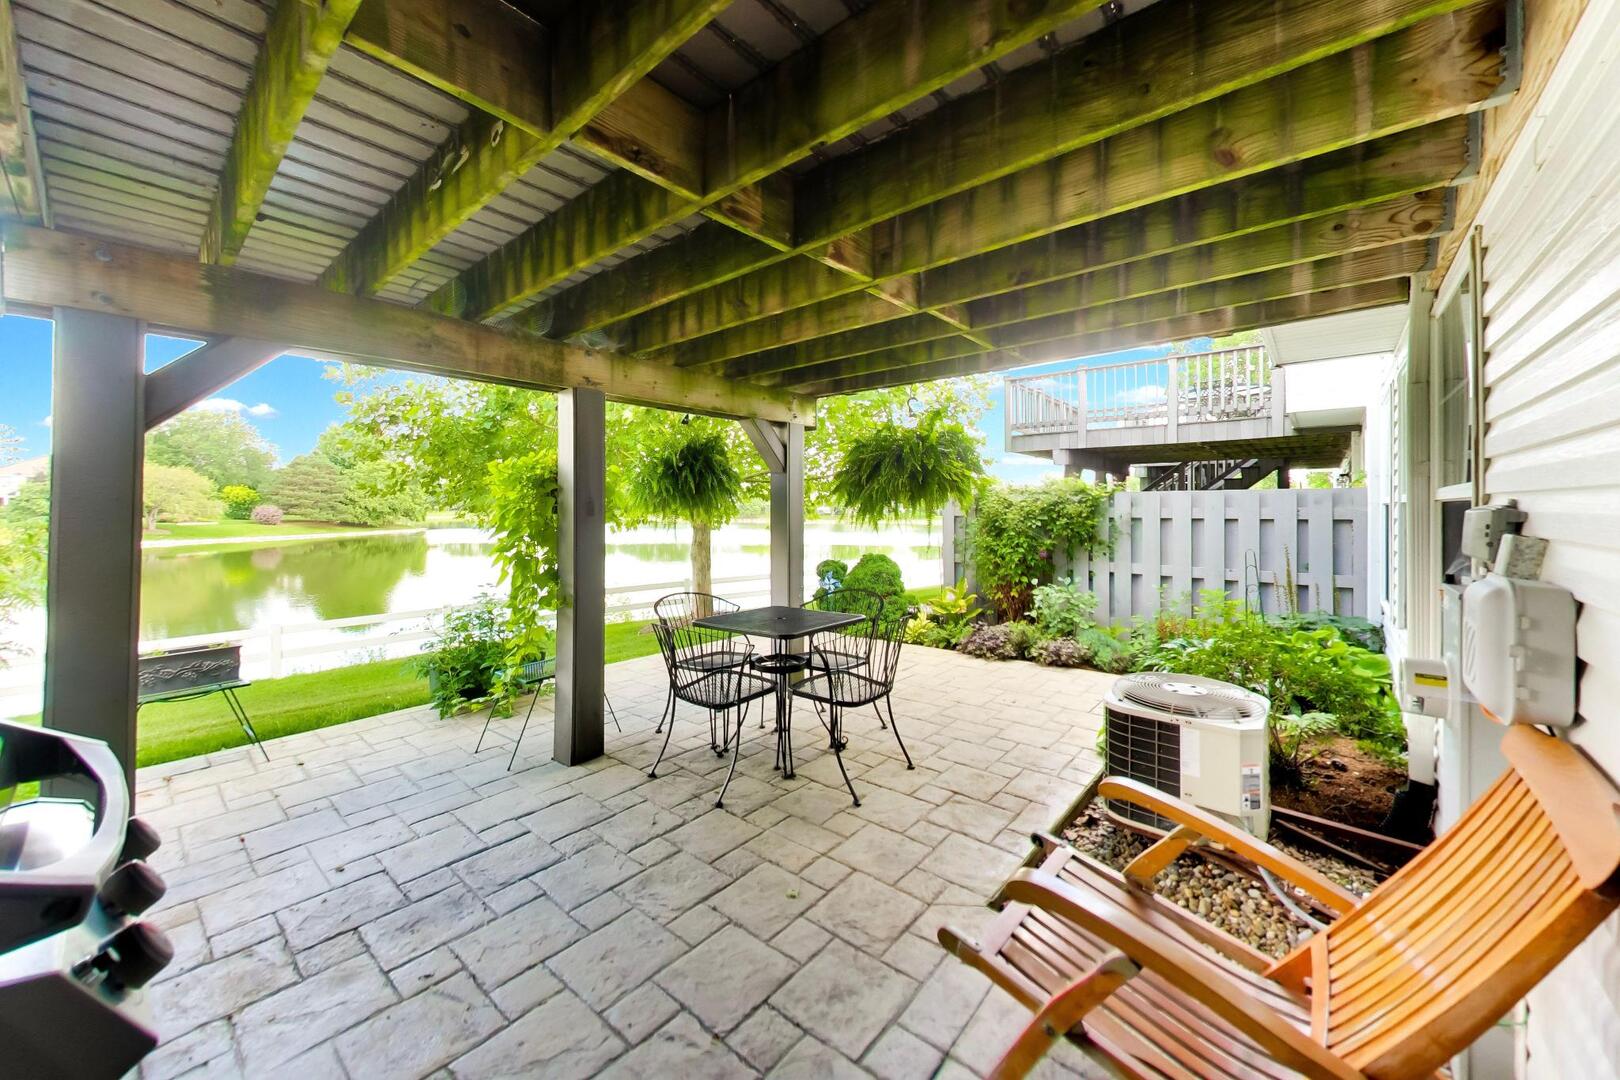
Welcome to 1240 Appaloosa Way, a stunning two-story townhome where modern luxury meets a truly peaceful backdrop. Backing directly to a serene lake, this home offers water views that immediately make you feel worlds away from the daily hustle. Step inside to find a main level anchored by beautiful hardwood floors and an open, airy flow. The gourmet kitchen is a chef's dream, featuring sleek granite countertops, a center island, stainless steel appliances, and a dedicated pantry for all your essentials. It flows seamlessly into the dining area here, slide open the glass door to the private deck-the perfect spot for morning coffee or evening sunsets over the water. Relax in the living room where a cozy gas log fireplace serves as the focal point. Upstairs, the primary suite serves as a true retreat, complete with a walk-in closet and an updated ensuite bath featuring a double bowl vanity and a shower with tub. Two additional bedrooms, a second full bath, and a conveniently located laundry room round out the upper level. The living space continues in the finished walk-out basement. This versatile area includes a spacious family room and a clever serving area with a sink and cabinetry, making it an ideal setup for entertaining. With a third full bath and a large work/storage room, this level is as functional as it is inviting. Step outside the lower-level doors to a covered patio & enjoy plenty of natural light Located just moments from an array of parks, scenic trails, and a variety of shopping and dining options, this home offers the perfect balance of tranquility and convenience.
Details
| MLS # | 12711693 |
|---|---|
| Listing Type | For Sale |
| Style | Condominium |
| HOA Dues | $395 |
| Sub-Type | Resale |
| Status | Active Under Contract |
| Year | 2000 |
| Days On Site | 32 |
| Listing Provided By | Compass | David Schwabe |
Features
| Bed(s) | 3 |
|---|---|
| Bath(s) | 4 Total |
| SQ Feet | 1,729 |
| Garage | 2 |
| Basement | Y |
| Story(s) | 2 |
| Water Front | Yes |
Interior
| Rooms Total | 8 |
|---|---|
| Cooling | Central Air |
| Heating | Natural Gas, Forced Air |
| Interior Features | Wet Bar, Walk-In Closet(s) |
| Appliances | Range, Microwave, Dishwasher, Refrigerator, Washer, Dryer, Humidifier |
| Fireplaces Total | 1 |
| Fireplace Features | Gas Log |
| Laundry Features | Upper Level |
Exterior
| Roof | Asphalt |
|---|---|
| Construction Materials | Vinyl Siding, Brick |
| Patio And Porch Features | Deck, Patio |
Parking
| Parking Features | Asphalt, Garage Door Opener, Yes, Garage Owned, Attached, Garage |
|---|---|
| Garage Spaces | 2 |
Utilities
| Sewer | Public Sewer |
|---|
Taxes
| Tax Year | 2025 |
|---|---|
| Tax Annual Amount | 7518.46 |
Area Information
| State | IL |
|---|---|
| County | DuPage |
| City | Bartlett |
| Zip Code | 60103 |
| Area | Bartlett |
| School District | South Elgin High School |
| Elementary School | Wayne Elementary School |
| High School | South Elgin High School |
| Listing VS Median (in 60103) | |
Price: $409,900 low | high Med: $424,990 sqft: 1,729 low | high Med: 1,505 $ / sqft: $237 low | high Med: $282 On site: 32 low | high Med: 102 | |
Market Activity 60103
Request a showing
Request a showing
Contact
Learn More About This Property

| State | IL |
|---|---|
| County | DuPage |
| City | Bartlett |
| Zip Code | 60103 |
| Area | Bartlett |
| School District | South Elgin High School |
| Elementary School | Wayne Elementary School |
| High School | South Elgin High School |
| Listing VS Median (in 60103) | |
Price: $409,900 low | high Med: $424,990 sqft: 1,729 low | high Med: 1,505 $ / sqft: $237 low | high Med: $282 On site: 32 low | high Med: 102 | |

