
1224 W Hubbard Street 3,Chicago, IL 60642
Chicago, IL 60642


Description
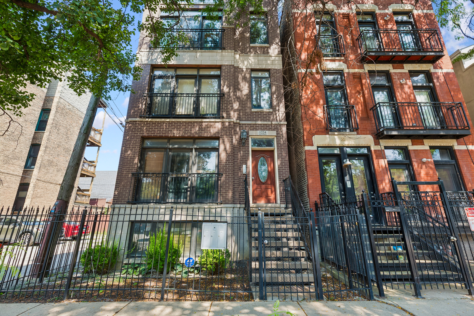
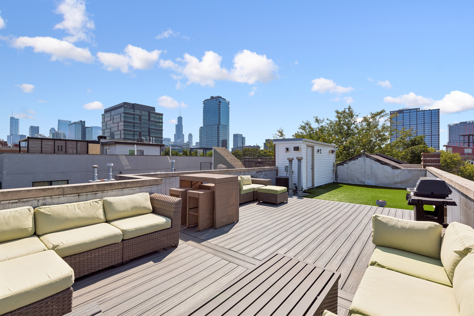
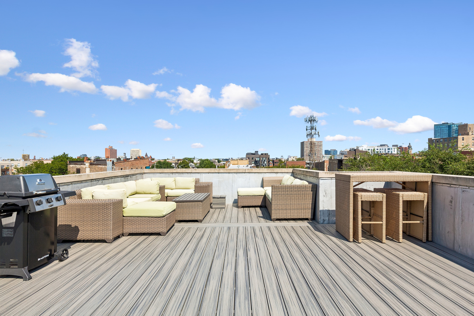
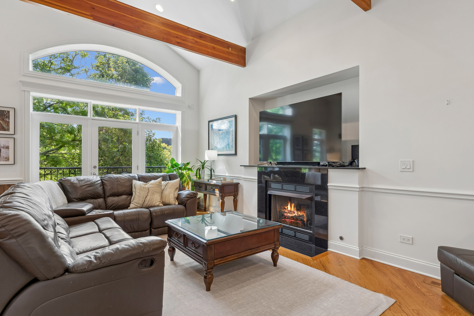
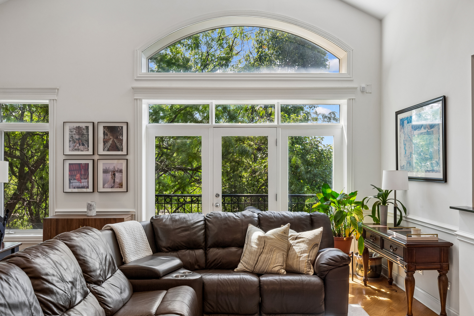
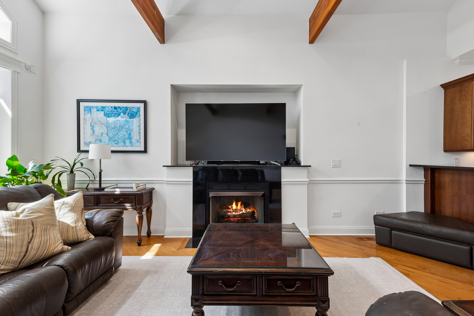
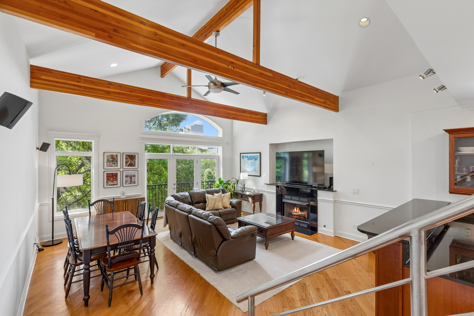
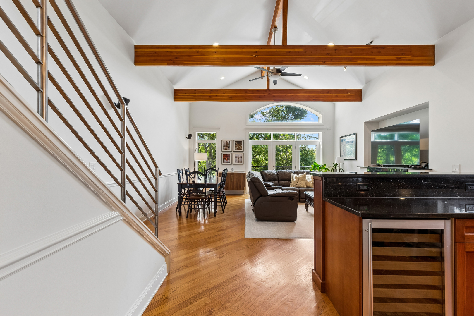
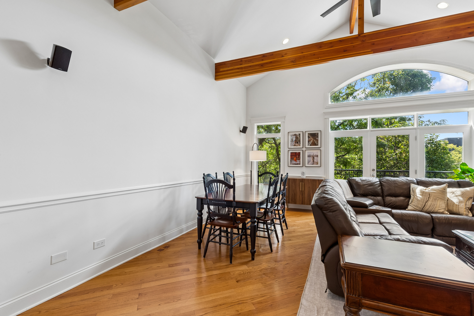
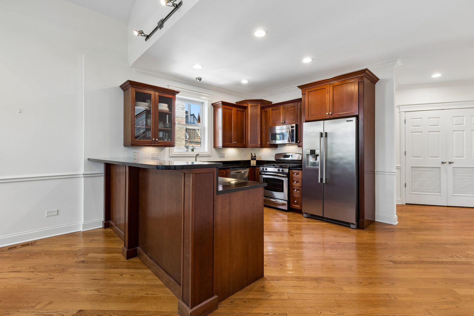
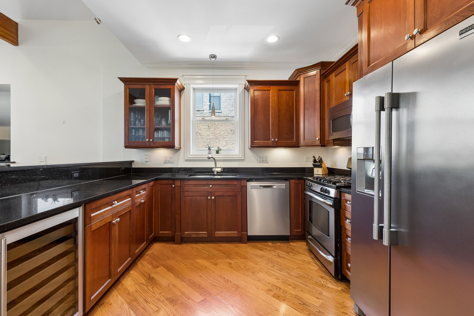
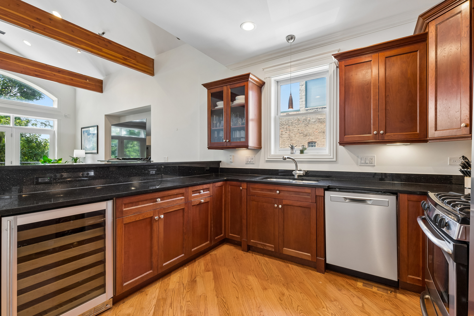
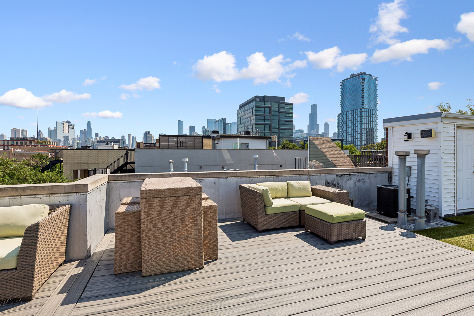
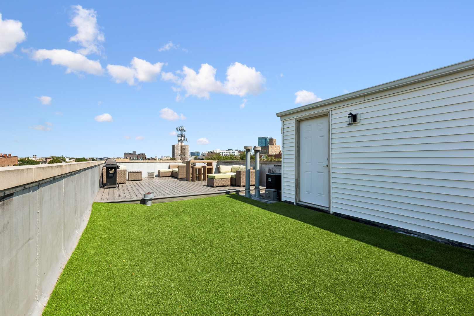
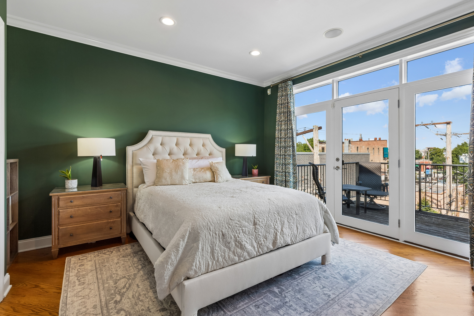
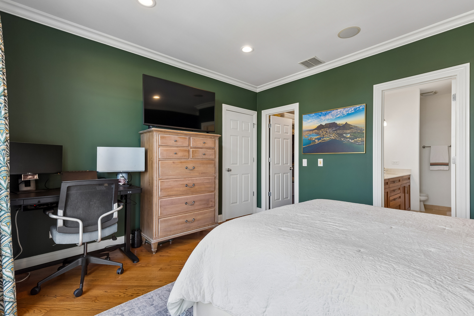
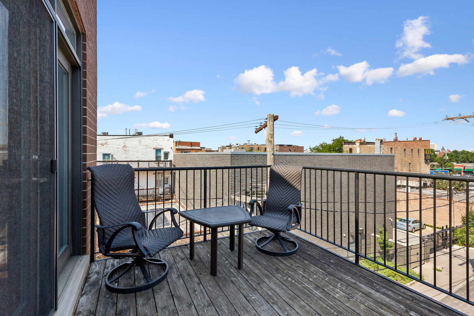
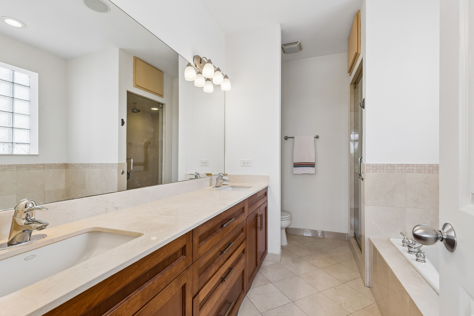
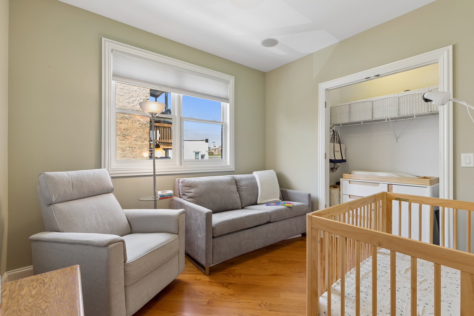
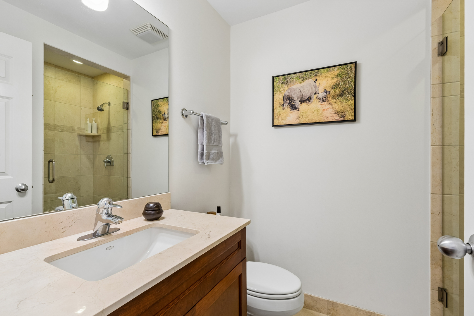
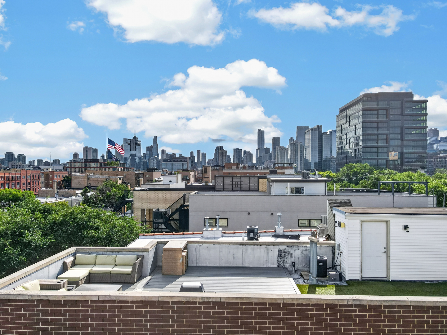
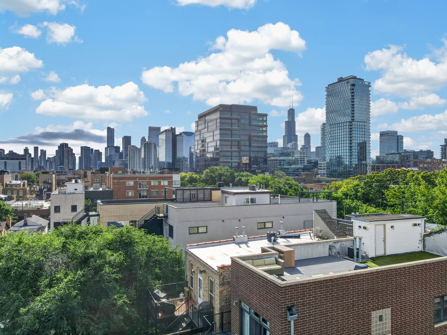
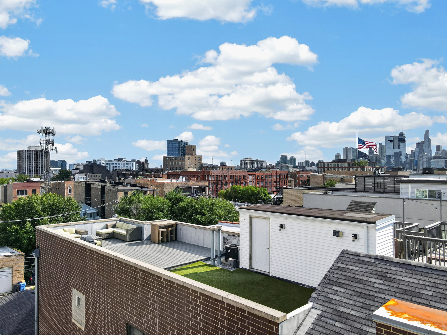
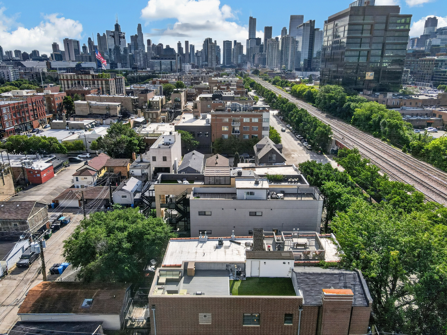
Set in the energetic area of Fulton Market and West Town is this all brick 2 bedroom ~ 2 bathroom penthouse condo with an expansive 900 sq. feet private rooftop terrace spanning the entire footprint of the unit and offering 360 degree panoramic skyline views. Truly an entertainer's dream. This oasis provides the ultimate outdoor retreat with plenty of space for lounging, dining, and entertaining with Trek decking plus a large pet friendly Astro-Turf green turf area with its own water source. Inside enjoy vaulted ceilings with wooden beams, approx. 1500 sq. ft, oak hardwood floors throughout, south, north, and west facing windows flood the home with natural light. The open-concept living room, dining area, and kitchen has a breakfast bar for stools, a wine refrigerator and plenty of cabinetry. All kitchen appliances new as of 2023. The furnace, a/c condenser and the 75 gallon water tank installed in 2022. The primary bedroom includes a walk-in closet, and the en-suite bathroom features a double-sink vanity, ample storage, a whirlpool tub, and a separate steam shower with a private 12' x 10' deck perfect for grilling and dining. The 2nd bedrooms is generously proportioned. One easy-access garage parking space (separate single stall space) and one huge organized walk-in storage room is included. All this and an incredible location with easy access to Fulton Market, Grand Avenue, West Loop, Ukrainian Village, River West, as well as steps from some of Chicago's best dining, shopping, and nightlife, with easy access to the 90/94 expressway for a quick commute and the Blue line station.
Details
| MLS # | 12746453 |
|---|---|
| Listing Type | For Sale |
| Style | Condominium |
| HOA Dues | $291 |
| Sub-Type | Resale |
| Status | Active Under Contract |
| Year | 2006 |
| Days On Site | 9 |
| Listing Provided By | Baird & Warner | Brenda Mauldin |
Features
| Bed(s) | 2 |
|---|---|
| Bath(s) | 2 Total |
| SQ Feet | 1,500 |
| Garage | 1 |
| Story(s) | 3 |
Interior
| Rooms Total | 5 |
|---|---|
| Cooling | Central Air |
| Heating | Natural Gas, Forced Air |
| Interior Features | Sauna |
| Appliances | Range, Microwave, Dishwasher, Refrigerator, Washer, Dryer, Disposal, Stainless Steel Appliance(s), Wine Refrigerator |
| Fireplaces Total | 1 |
| Fireplace Features | Gas Log |
| Laundry Features | Gas Dryer Hookup, In Unit |
| Window Features | Screens |
Exterior
| Exterior Features | Balcony, Roof Deck |
|---|---|
| Roof | Other |
| Foundation Details | Concrete Perimeter |
| Construction Materials | Brick |
| Patio And Porch Features | Deck |
Parking
| Parking Features | Garage Door Opener, Yes, Garage Owned, Detached, Garage |
|---|---|
| Garage Spaces | 1 |
Utilities
| Utilities | Cable Available |
|---|---|
| Sewer | Public Sewer |
| Electric | Circuit Breakers |
Taxes
| Tax Year | 2025 |
|---|---|
| Tax Annual Amount | 11496.28 |
Area Information
| State | IL |
|---|---|
| County | Cook |
| City | Chicago |
| Zip Code | 60642 |
| Area | CHI West Town |
| Listing VS Median (in 60642) | |
Price: $645,000 low | high Med: $500,000 sqft: 1,500 low | high Med: 2,150 $ / sqft: $430 low | high Med: $233 On site: 9 low | high Med: 12 | |
Market Activity 60642
Request a showing
Request a showing
Contact
Learn More About This Property

| State | IL |
|---|---|
| County | Cook |
| City | Chicago |
| Zip Code | 60642 |
| Area | CHI West Town |
| Listing VS Median (in 60642) | |
Price: $645,000 low | high Med: $500,000 sqft: 1,500 low | high Med: 2,150 $ / sqft: $430 low | high Med: $233 On site: 9 low | high Med: 12 | |
