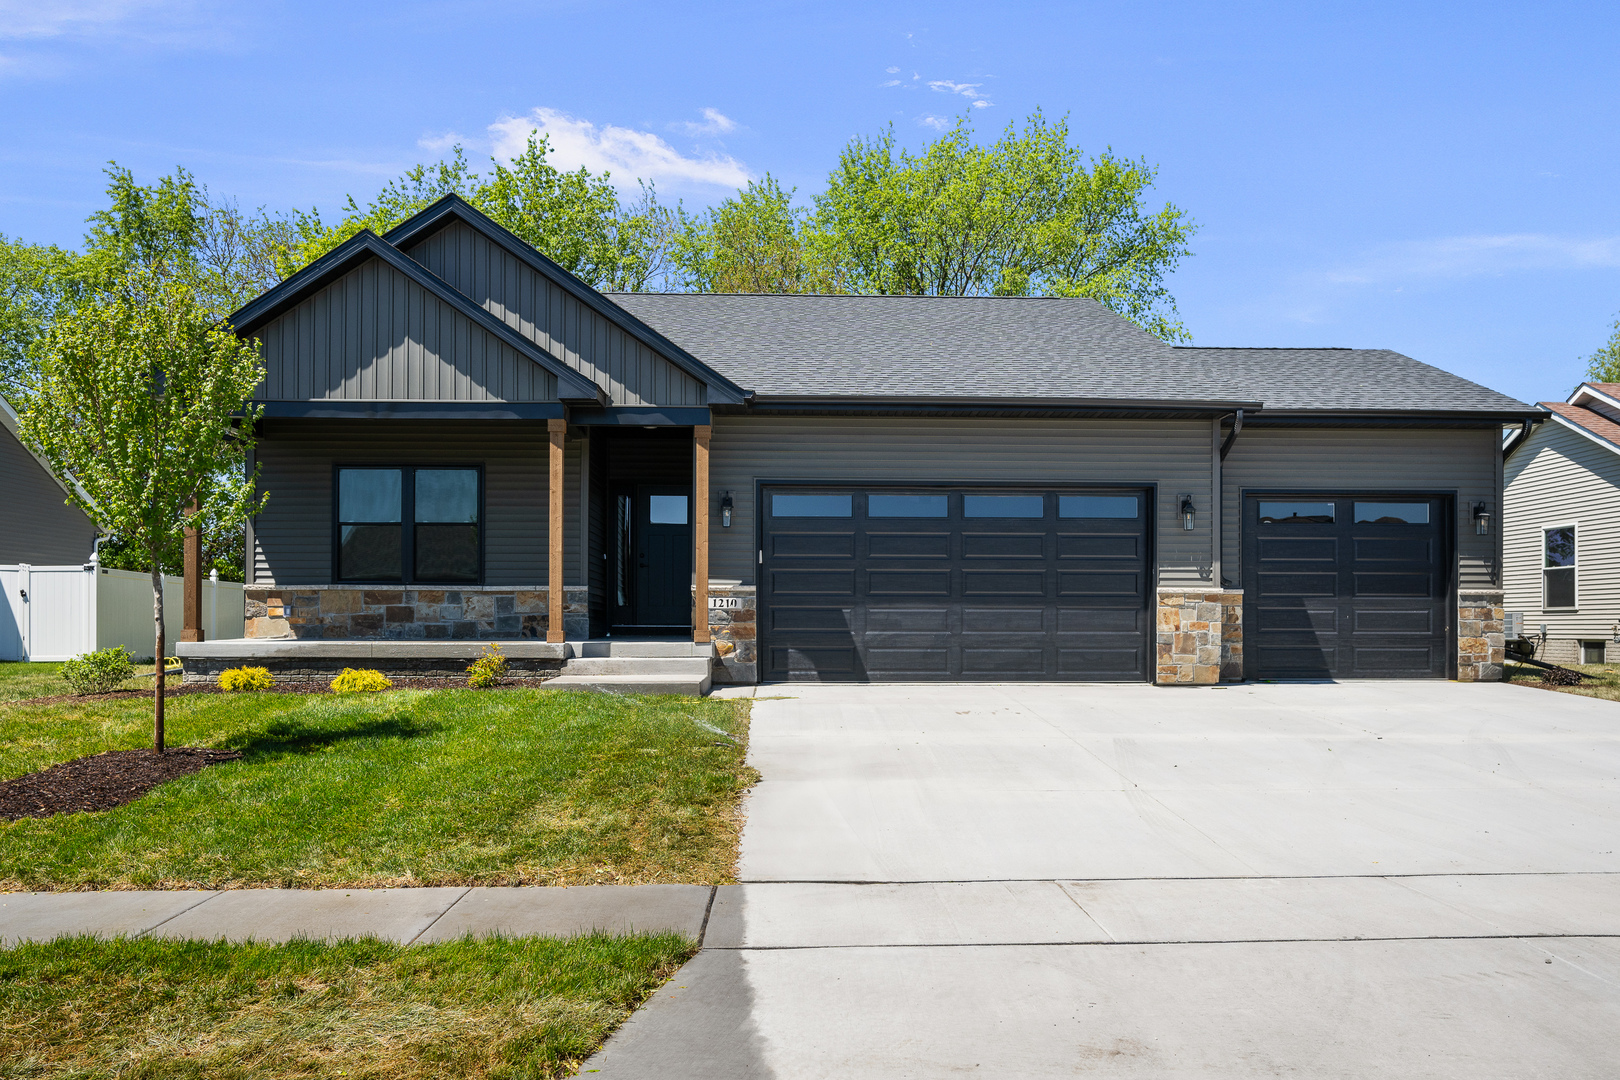
1210 Eagle's Crest Drive,Davenport, IA 52804
Davenport, IA 52804
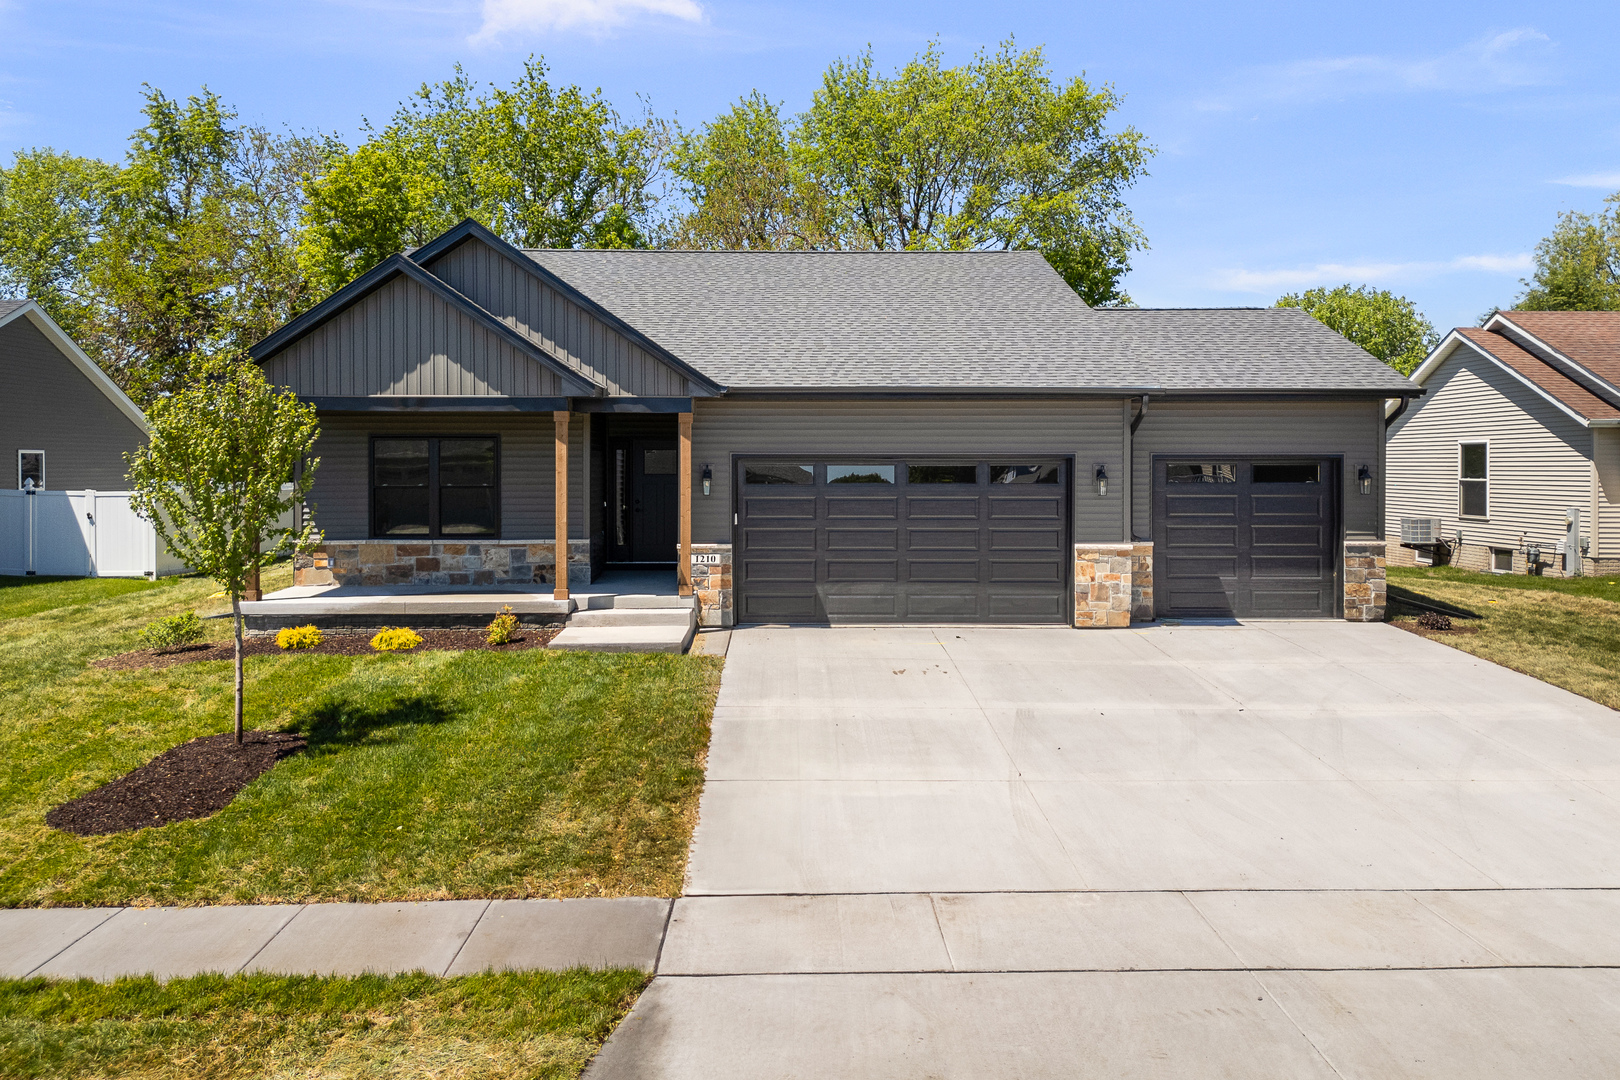

Description
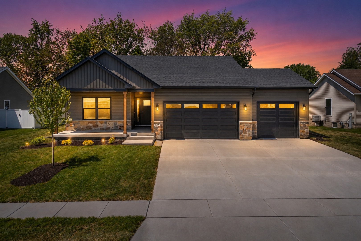
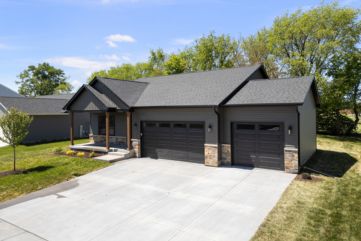
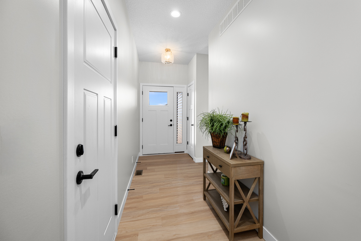
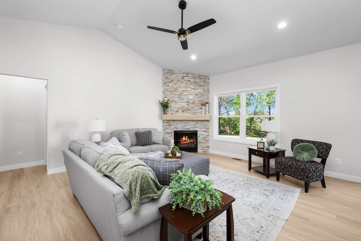
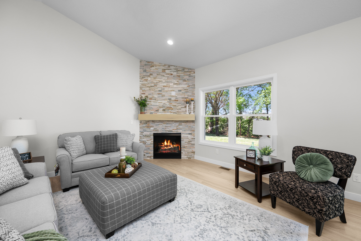
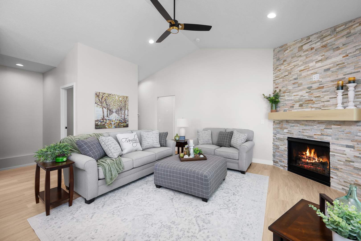
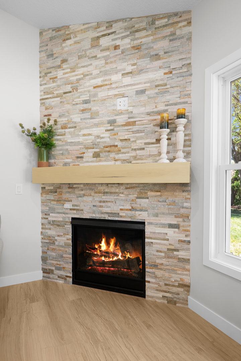
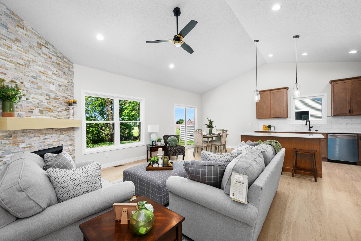
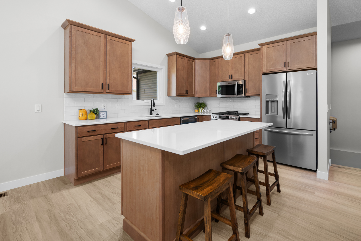
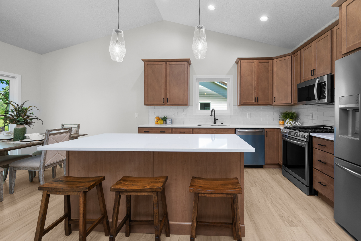
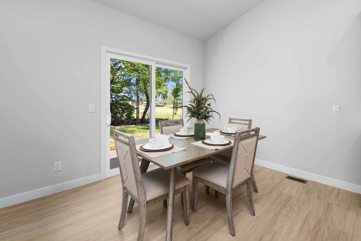
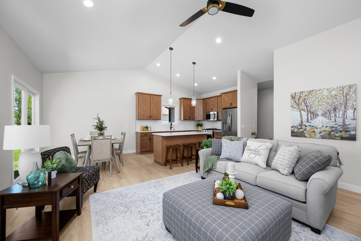
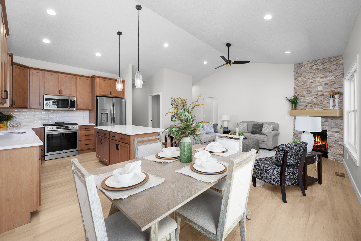
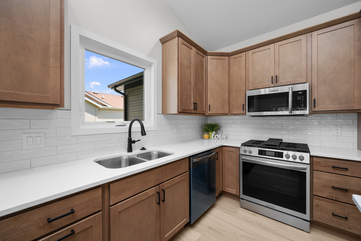
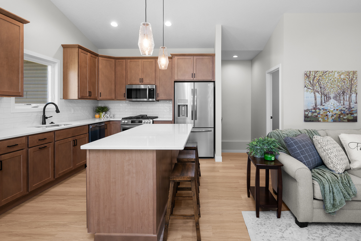
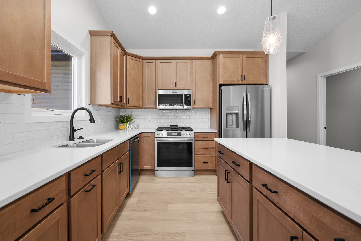
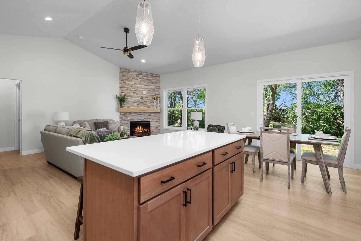
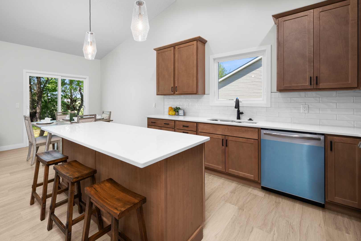
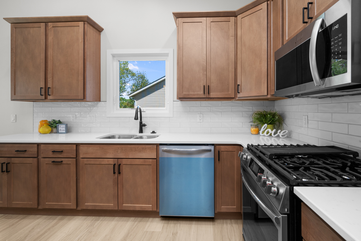
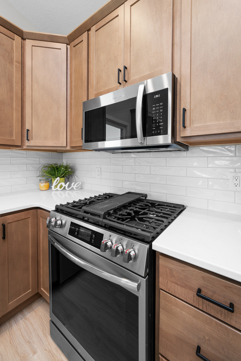
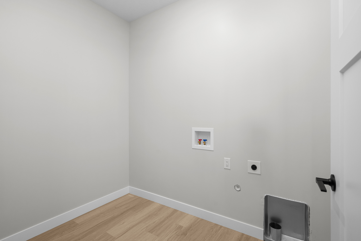
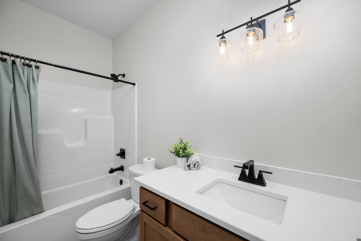
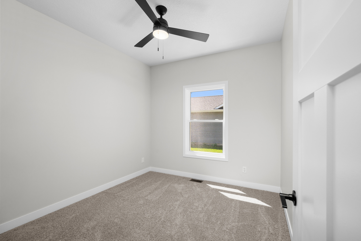
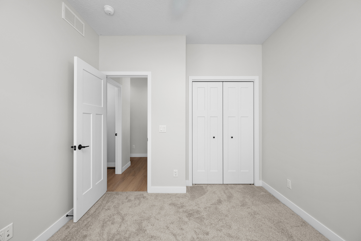
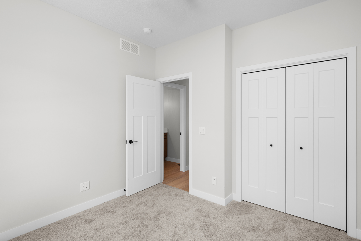
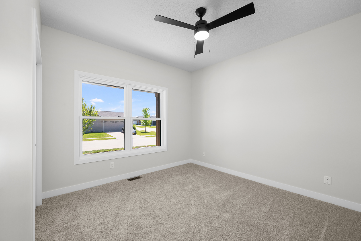
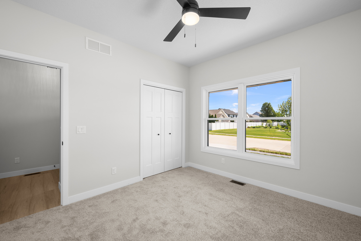
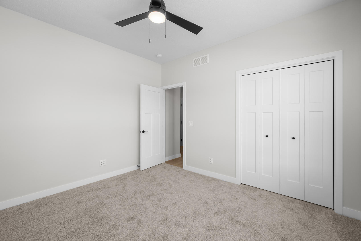
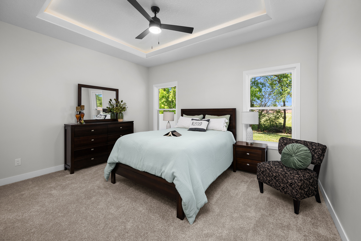
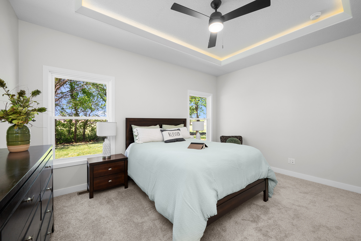
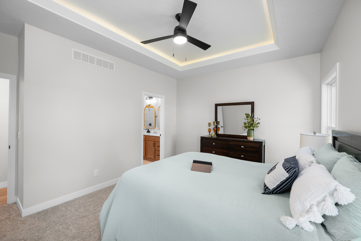
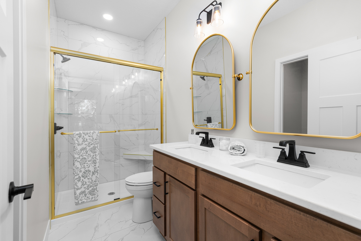
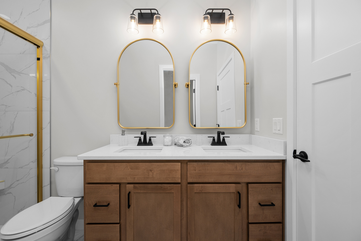
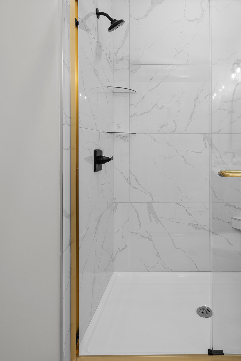
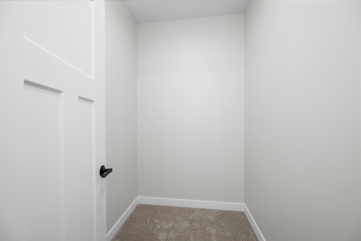
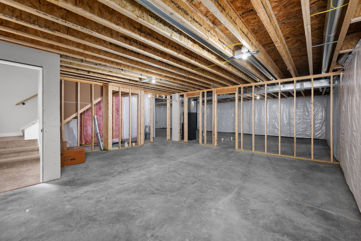
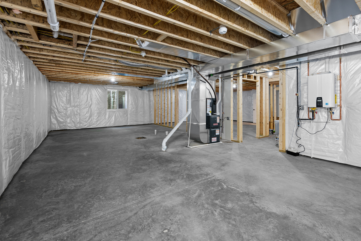
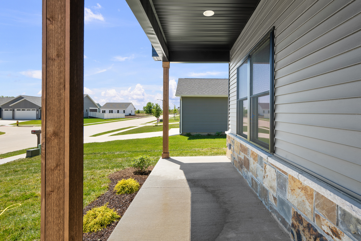
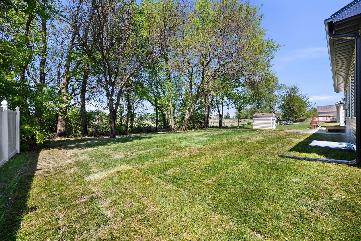
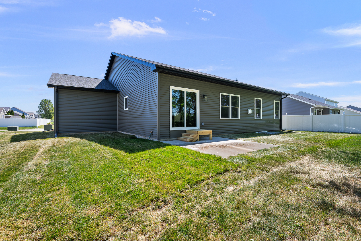
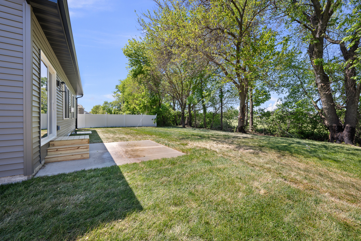
Discover modern living in this stunning new construction by Encore Homes LLC. This elegant 3-bedroom, 2-bathroom home is designed for comfort and style. The heart of the home is the island kitchen, featuring luxurious quartz countertops, soft-close cabinets, and an appliance allowance for your personalized touch. Enjoy the convenience of a main-level laundry room and a generously sized pantry. The primary bedroom offers a private retreat with an en suite bathroom, showcasing a tiled shower and a spacious walk-in closet. Relax in the great room with a cozy corner gas fireplace or step outside to the inviting patio. Additional highlights include a full basement, ready to be finished to suit your needs, and a spacious 3-car garage. Experience quality craftsmanship and thoughtful design in every corner of this exquisite home. Make it yours today!
Details
| MLS # | QC4267701 |
|---|---|
| Listing Type | For Sale |
| Style | Farm or Ranch |
| HOA Dues | $100 |
| Sub-Type | New Construction |
| Status | Pending |
| Year | 2025 |
| Days On Site | 354 |
| Listing Provided By | Haven. Real Estate | Shueree Boley |
Features
| Bed(s) | 3 |
|---|---|
| Bath(s) | 2 Total |
| SQ Feet | 1,434 |
| Garage | 3 |
| Basement | Y |
| Pool | Yes |
| Story(s) | 1 |
| Acreage | 0.25 |
Interior
| Rooms Total | 5 |
|---|---|
| Cooling | Central Air |
| Heating | Natural Gas, Forced Air |
| Interior Features | Vaulted Ceiling(s), Walk-In Closet(s), Open Floorplan, Quartz Counters |
| Appliances | Range, Microwave, Dishwasher, Refrigerator |
| Fireplaces Total | 1 |
| Fireplace Features | Gas Log |
| Laundry Features | Main Level, Gas Dryer Hookup, Electric Dryer Hookup, In Unit |
| Window Features | Solid Surface Counter |
Exterior
| Roof | Asphalt |
|---|---|
| Foundation Details | Concrete Perimeter |
| Lot Features | Level |
| Construction Materials | Vinyl Siding, Frame |
| Patio And Porch Features | Patio |
Parking
| Parking Features | Garage Door Opener, Yes, Attached, Garage |
|---|---|
| Garage Spaces | 3 |
Utilities
| Sewer | Public Sewer |
|---|---|
| Electric | 200+ Amp Service |
Taxes
| Tax Year | 2024 |
|---|---|
| Tax Annual Amount | 0 |
Area Information
| State | IA |
|---|---|
| County | Scott |
| City | Davenport |
| Zip Code | 52804 |
| Area | Davenport |
| Community Name | Falcon Pointe |
| School District | Davenport |
| Elementary School | Davenport |
| High School | Davenport |
| Listing VS Median (in Falcon Pointe) | |
Price: $437,000 low | high Med: $428,450 sqft: 1,434 low | high Med: 1,434 $ / sqft: $305 low | high Med: $299 On site: 354 low | high Med: 354 | |
Market Activity 52804
Request a showing
Request a showing
Contact
Learn More About This Property

| State | IA |
|---|---|
| County | Scott |
| City | Davenport |
| Zip Code | 52804 |
| Area | Davenport |
| Community Name | Falcon Pointe |
| School District | Davenport |
| Elementary School | Davenport |
| High School | Davenport |
| Listing VS Median (in Falcon Pointe) | |
Price: $437,000 low | high Med: $428,450 sqft: 1,434 low | high Med: 1,434 $ / sqft: $305 low | high Med: $299 On site: 354 low | high Med: 354 | |