120 S Prairie Avenue,Bloomingdale, IL 60108
Bloomingdale, IL 60108

Description
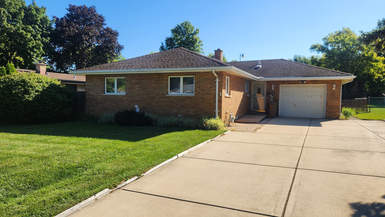
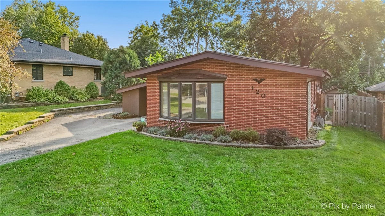
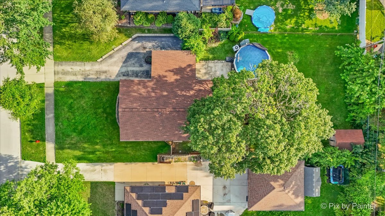
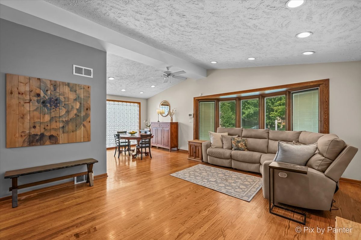
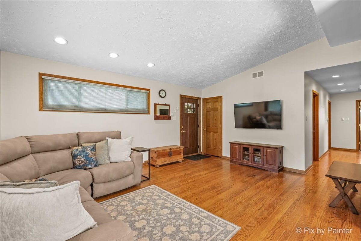
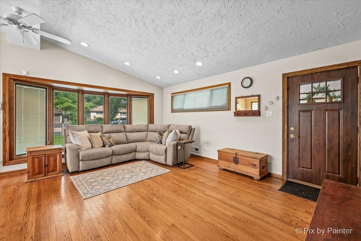
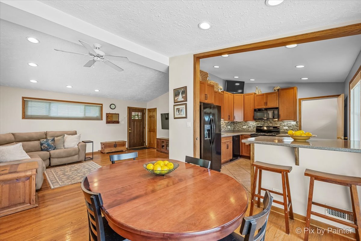
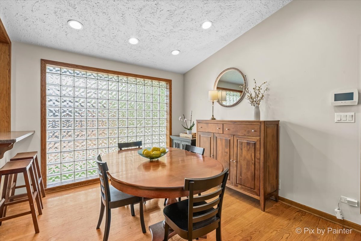
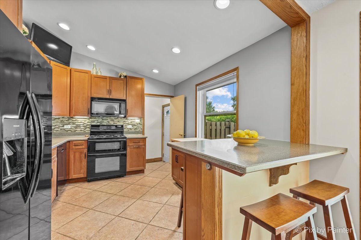
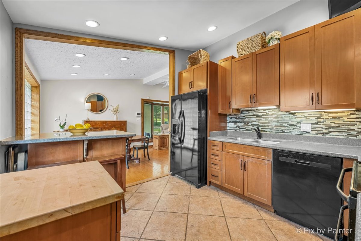
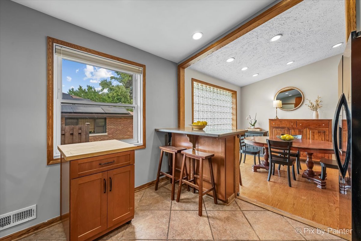
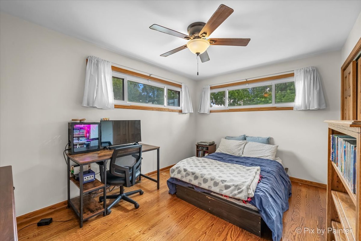
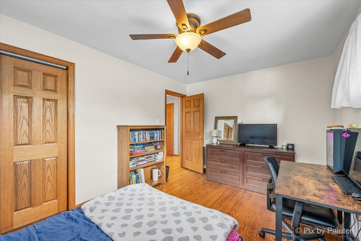
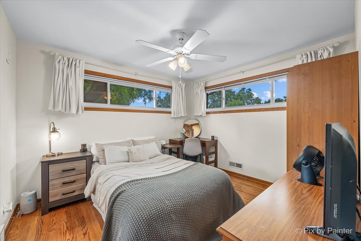
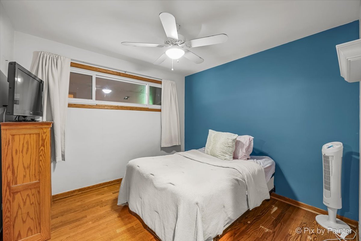
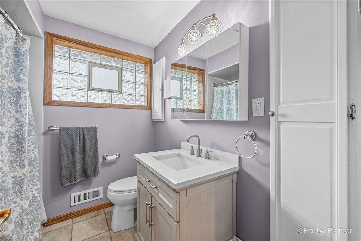
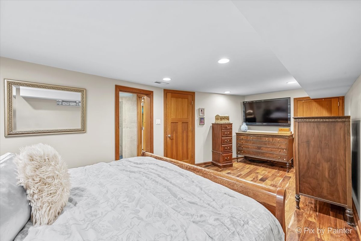
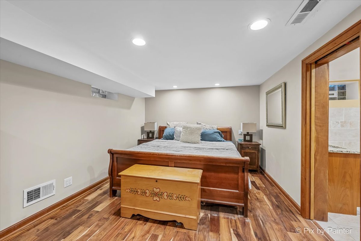
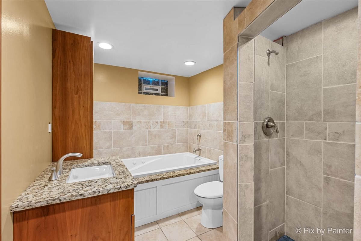
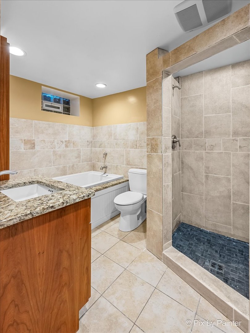
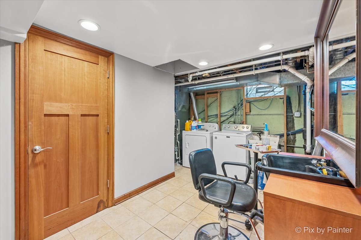
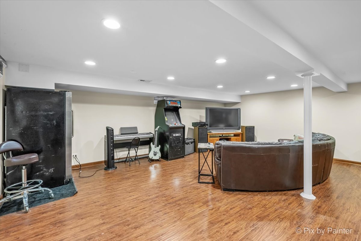
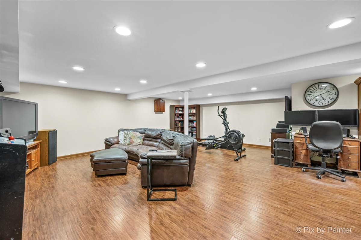
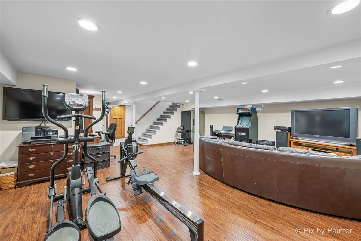
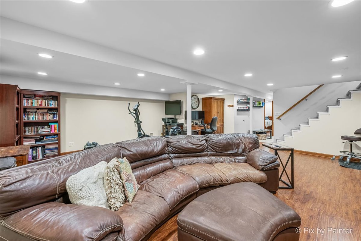
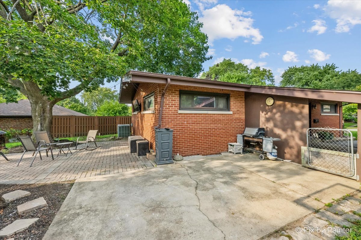
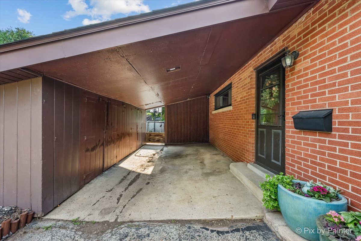
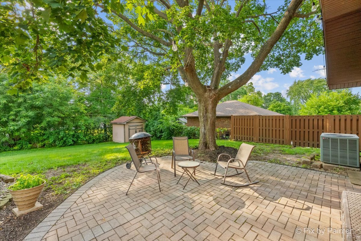
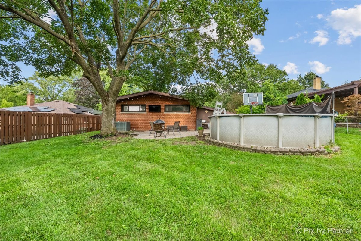
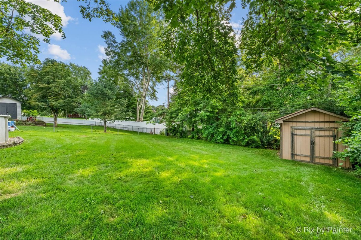
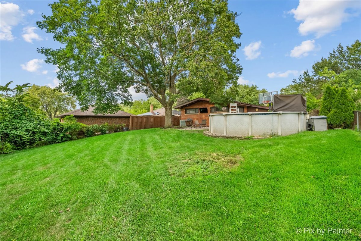
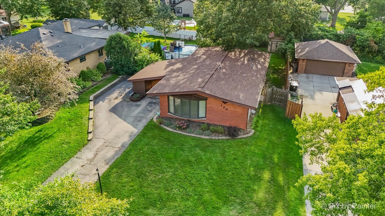
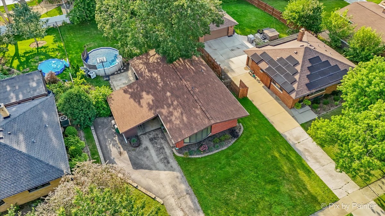
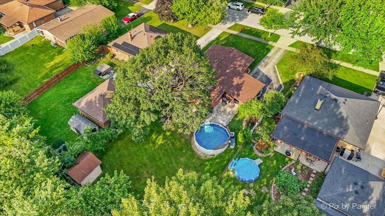
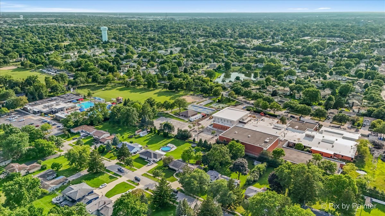
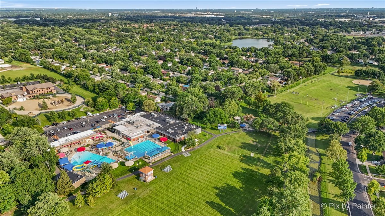
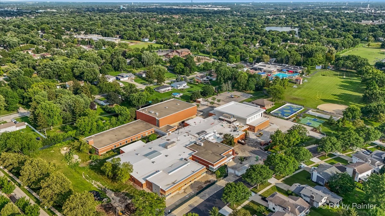
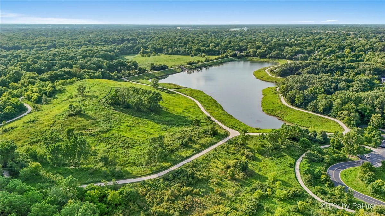
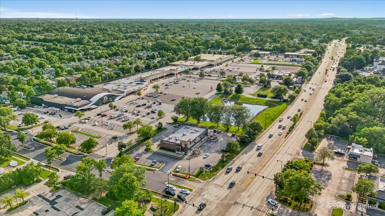
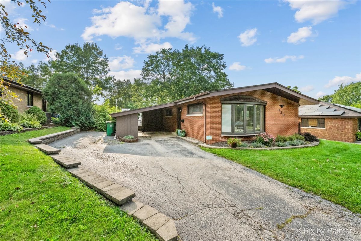
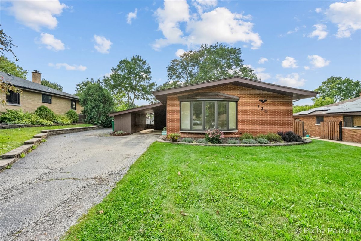
4 bedroom, 2 bathroom ranch home with a full finished basement in the heart of Bloomingdale! The main level features 3 bedrooms, including a convenient first floor full bathroom, original hardwood floors, vaulted ceilings, oak trim throughout, solid 6-panel oak doors, and a functional floor plan ready for your personal updates and finishing touches. The kitchen includes a new refrigerator and dishwasher (2024), while the kitchen and 2 bedrooms have been freshly painted. A convenient laundry chute adds to the home's functionality. The full finished basement expands the living space with a 4th bedroom or flexible bonus room, a second full bathroom, cedar-lined storage, and plenty of room for recreation, hobbies, or entertaining. Additional improvements include a new roof (2025), underground 200 amp electrical service, and a whole house ventilator fan. Step outside to enjoy the fenced backyard featuring an 16-foot above-ground pool, brick paver patio, and a 10' x 12' shed situated on a concrete pad. Conveniently located in the heart of Bloomingdale near Lake Street, Old Town Bloomingdale, Oasis Water Park, schools, parks, shopping, dining, and major roadways, this home offers a fantastic opportunity in a highly desirable location.
Details
| MLS # | 12723186 |
|---|---|
| Listing Type | For Sale |
| Style | Farm or Ranch |
| Sub-Type | Resale |
| Status | Active Under Contract |
| Year | 1956 |
| Days On Site | 36 |
| Listing Provided By | Garry Real Estate | Jessica Garry |
Features
| Bed(s) | 4 |
|---|---|
| Bath(s) | 2 Total |
| SQ Feet | 2,392 |
| Basement | Y |
| Pool | Yes |
| Story(s) | 1 |
| Acreage | 0.24 |
Interior
| Rooms Total | 8 |
|---|---|
| Cooling | Central Air |
| Heating | Natural Gas |
| Interior Features | Vaulted Ceiling(s), 1st Floor Bedroom, 1st Floor Full Bath, Open Floorplan |
| Appliances | Range, Microwave, Dishwasher, Refrigerator, Washer, Dryer |
| Fireplaces Total | 0 |
| Laundry Features | Sink |
| Window Features | Screens |
Exterior
| Roof | Asphalt |
|---|---|
| Lot Features | Mature Trees |
| Construction Materials | Brick |
| Patio And Porch Features | Patio |
| Fencing | Fenced |
Parking
| Parking Features | Asphalt, Driveway, Yes, Owned |
|---|
Utilities
| Sewer | Public Sewer |
|---|
Location
| Community Features | Park, Pool, Curbs, Sidewalks, Street Lights, Street Paved |
|---|
Taxes
| Tax Year | 2025 |
|---|---|
| Tax Annual Amount | 7681.24 |
Area Information
| State | IL |
|---|---|
| County | DuPage |
| City | Bloomingdale |
| Zip Code | 60108 |
| Area | Bloomingdale |
| Community Name | Suncrest Highlands |
| School District | Lake Park High School |
| Elementary School | Dujardin Elementary School |
| High School | Lake Park High School |
| Listing VS Median (in Suncrest Highlands) | |
Price: $399,896 low | high Med: $414,898 sqft: 2,392 low | high Med: 2,445 $ / sqft: $167 low | high Med: $170 On site: 36 low | high Med: 20 | |
Market Activity 60108
Request a showing
Request a showing
Contact
Learn More About This Property

| State | IL |
|---|---|
| County | DuPage |
| City | Bloomingdale |
| Zip Code | 60108 |
| Area | Bloomingdale |
| Community Name | Suncrest Highlands |
| School District | Lake Park High School |
| Elementary School | Dujardin Elementary School |
| High School | Lake Park High School |
| Listing VS Median (in Suncrest Highlands) | |
Price: $399,896 low | high Med: $414,898 sqft: 2,392 low | high Med: 2,445 $ / sqft: $167 low | high Med: $170 On site: 36 low | high Med: 20 | |